Substantial Family Home
Semi-Detached Property
Large Main Reception Room
Fully Fitted Kitchen & Separate Dining Room
Lovely Conservatory
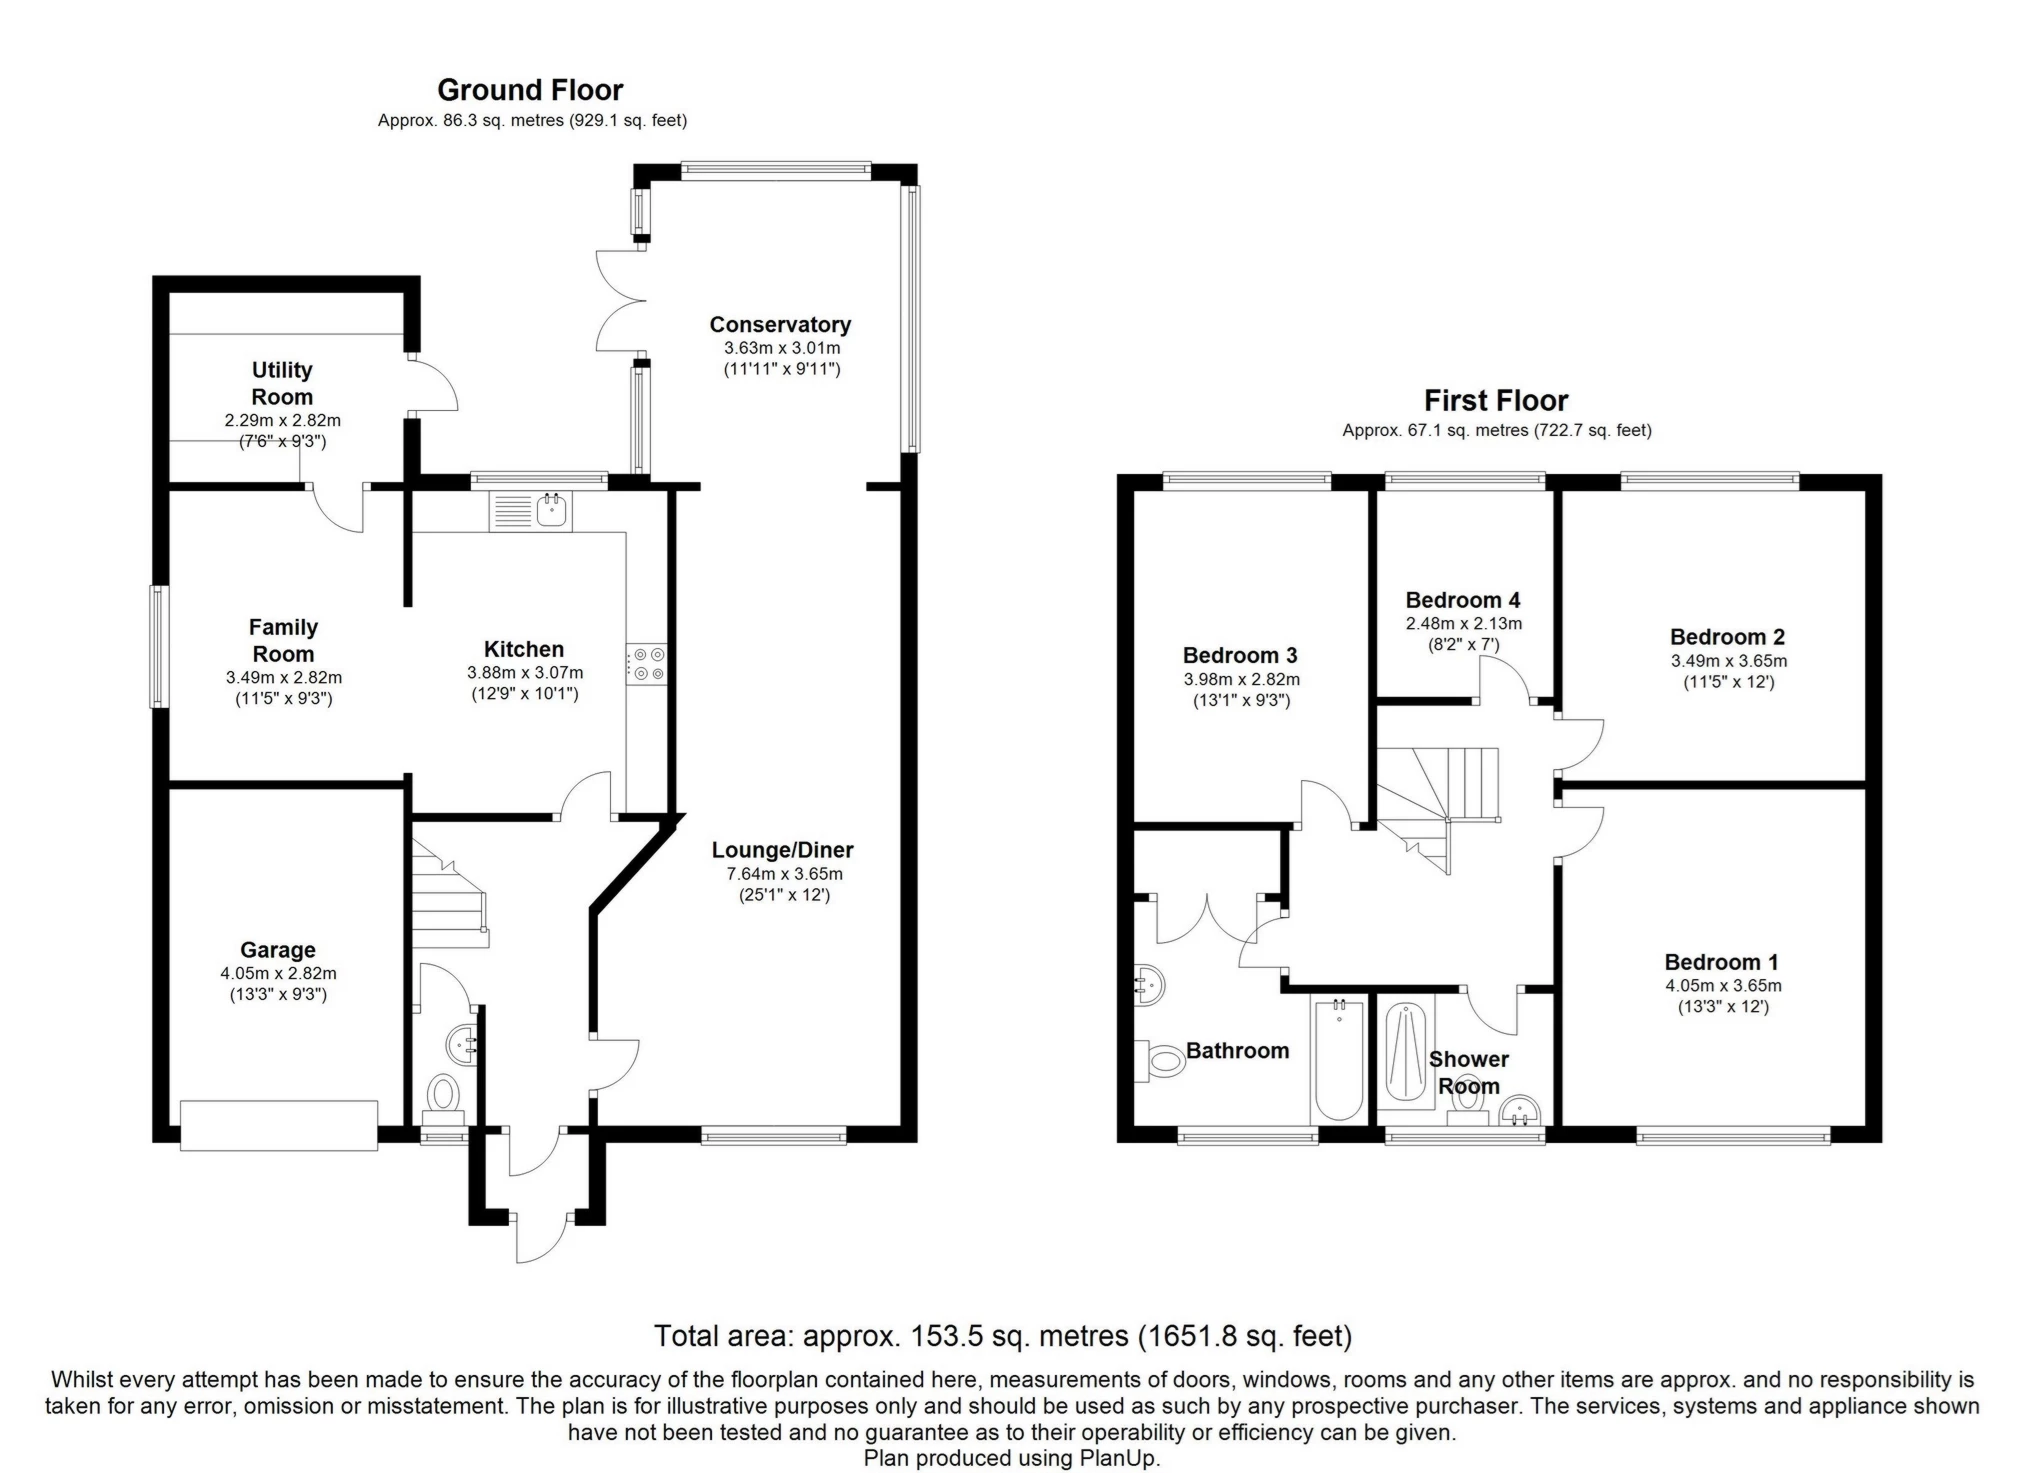
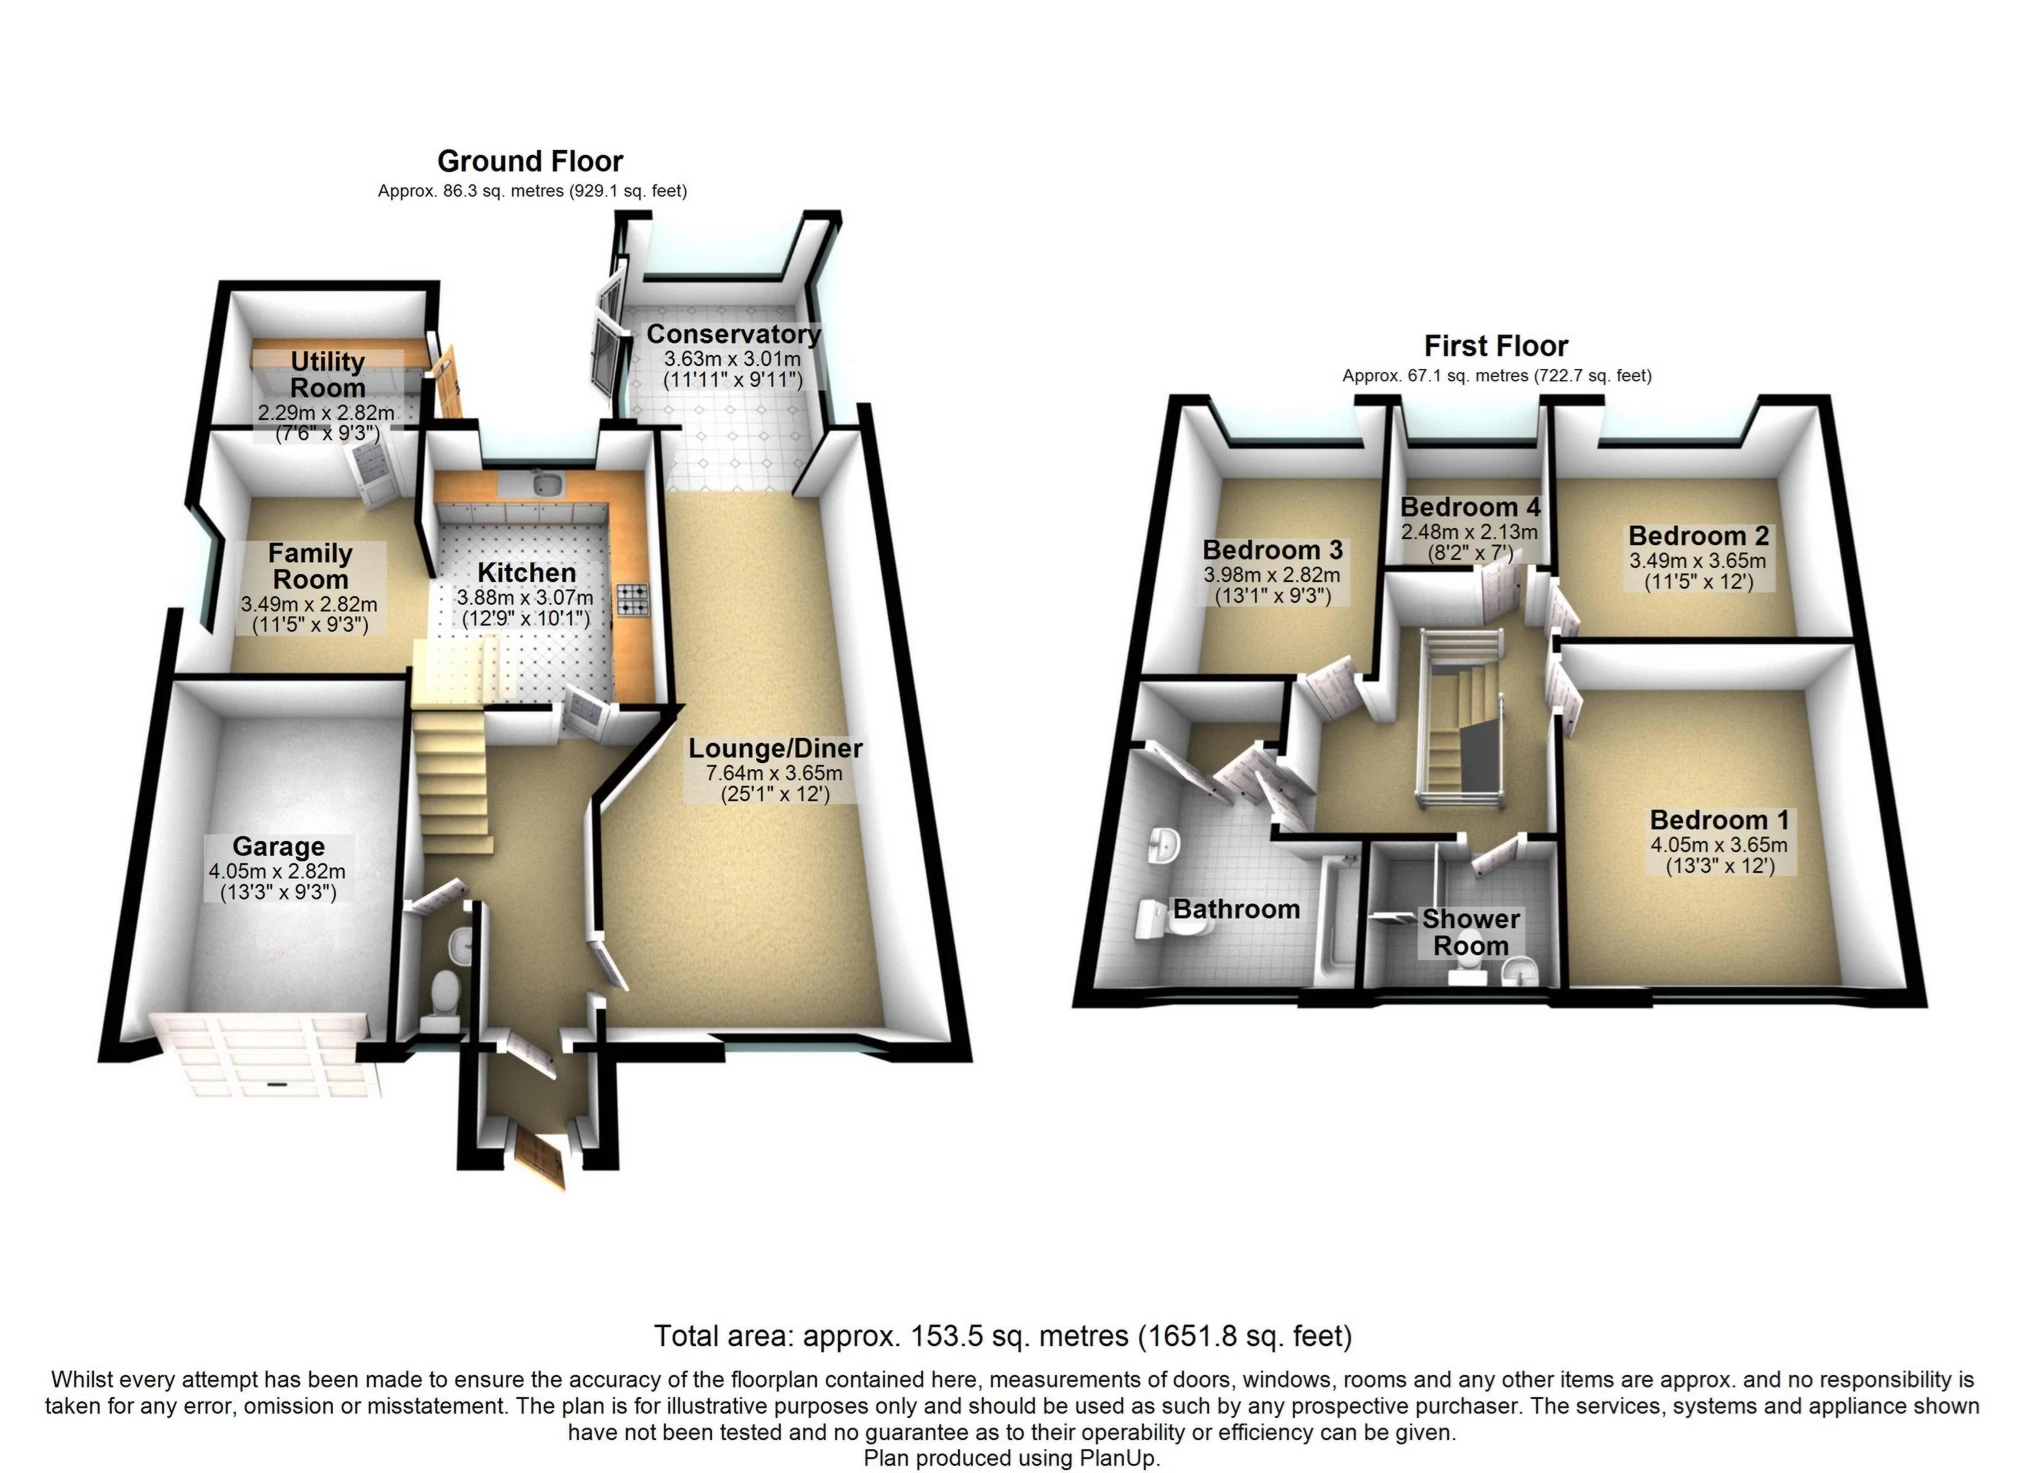
Three Double Bedrooms Plus One Single Bedroom
Family Bathroom & Separate Shower Room
Gas Central Heating & Double Glazing Throughout
Garage & Ample Off Street Parking
Well Maintained Gardens & Views To Rear
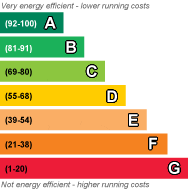
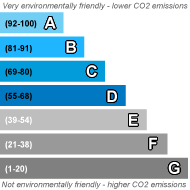
EPC Rating D
Council Tax , Epping Forest
Freehold
A gorgeous four bedroom semi-detached family home set in a lovely location close to Dr Walker's C of E Primary School. The accommodation is split over two floors and the property feels spacious throughout, comprising of; a large reception room with a feature fireplace, conservatory, good size fully fitted traditional kitchen with a dining area and separate utility room. The first floor offers three large double bedrooms each with fitted wardrobes, one single bedroom, main family bathroom and separate shower room.
To the front there is ample off street parking and a well maintained lawn, while to the rear there is a beautiful rear garden mainly laid to lawn plus a good size patio area. Beyond the perimeter there are open playing fields which provide pleasant views from the first floor. Access to the fields at the rear of the property can be gained via a gate from the garden.
The location of this home is excellent - a desirable and quiet cul-de-sac close to open countryside, yet within easy reach of Ongar Town. Train stations in Epping, Chelmsford and Brentwood provide easy transport links into central London.
OFFERED TO THE MARKET WITH NO ONWARD CHAIN.
An internal viewing is advised.
 |
||
 |
 |
 |
 |

|

|
 |
||
 |
||
|
 |
 |
 |

|

|
 |
||
IMPORTANT NOTICE
Descriptions of the property are subjective and are used in good faith as an opinion and NOT as a statement of fact. Please make further specific enquires to ensure that our descriptions are likely to match any expectations you may have of the property. We have not tested any services, systems or appliances at this property. We strongly recommend that all the information we provide be verified by you on inspection, and by your Surveyor and Conveyancer.