Detached Home With Swimming Pool
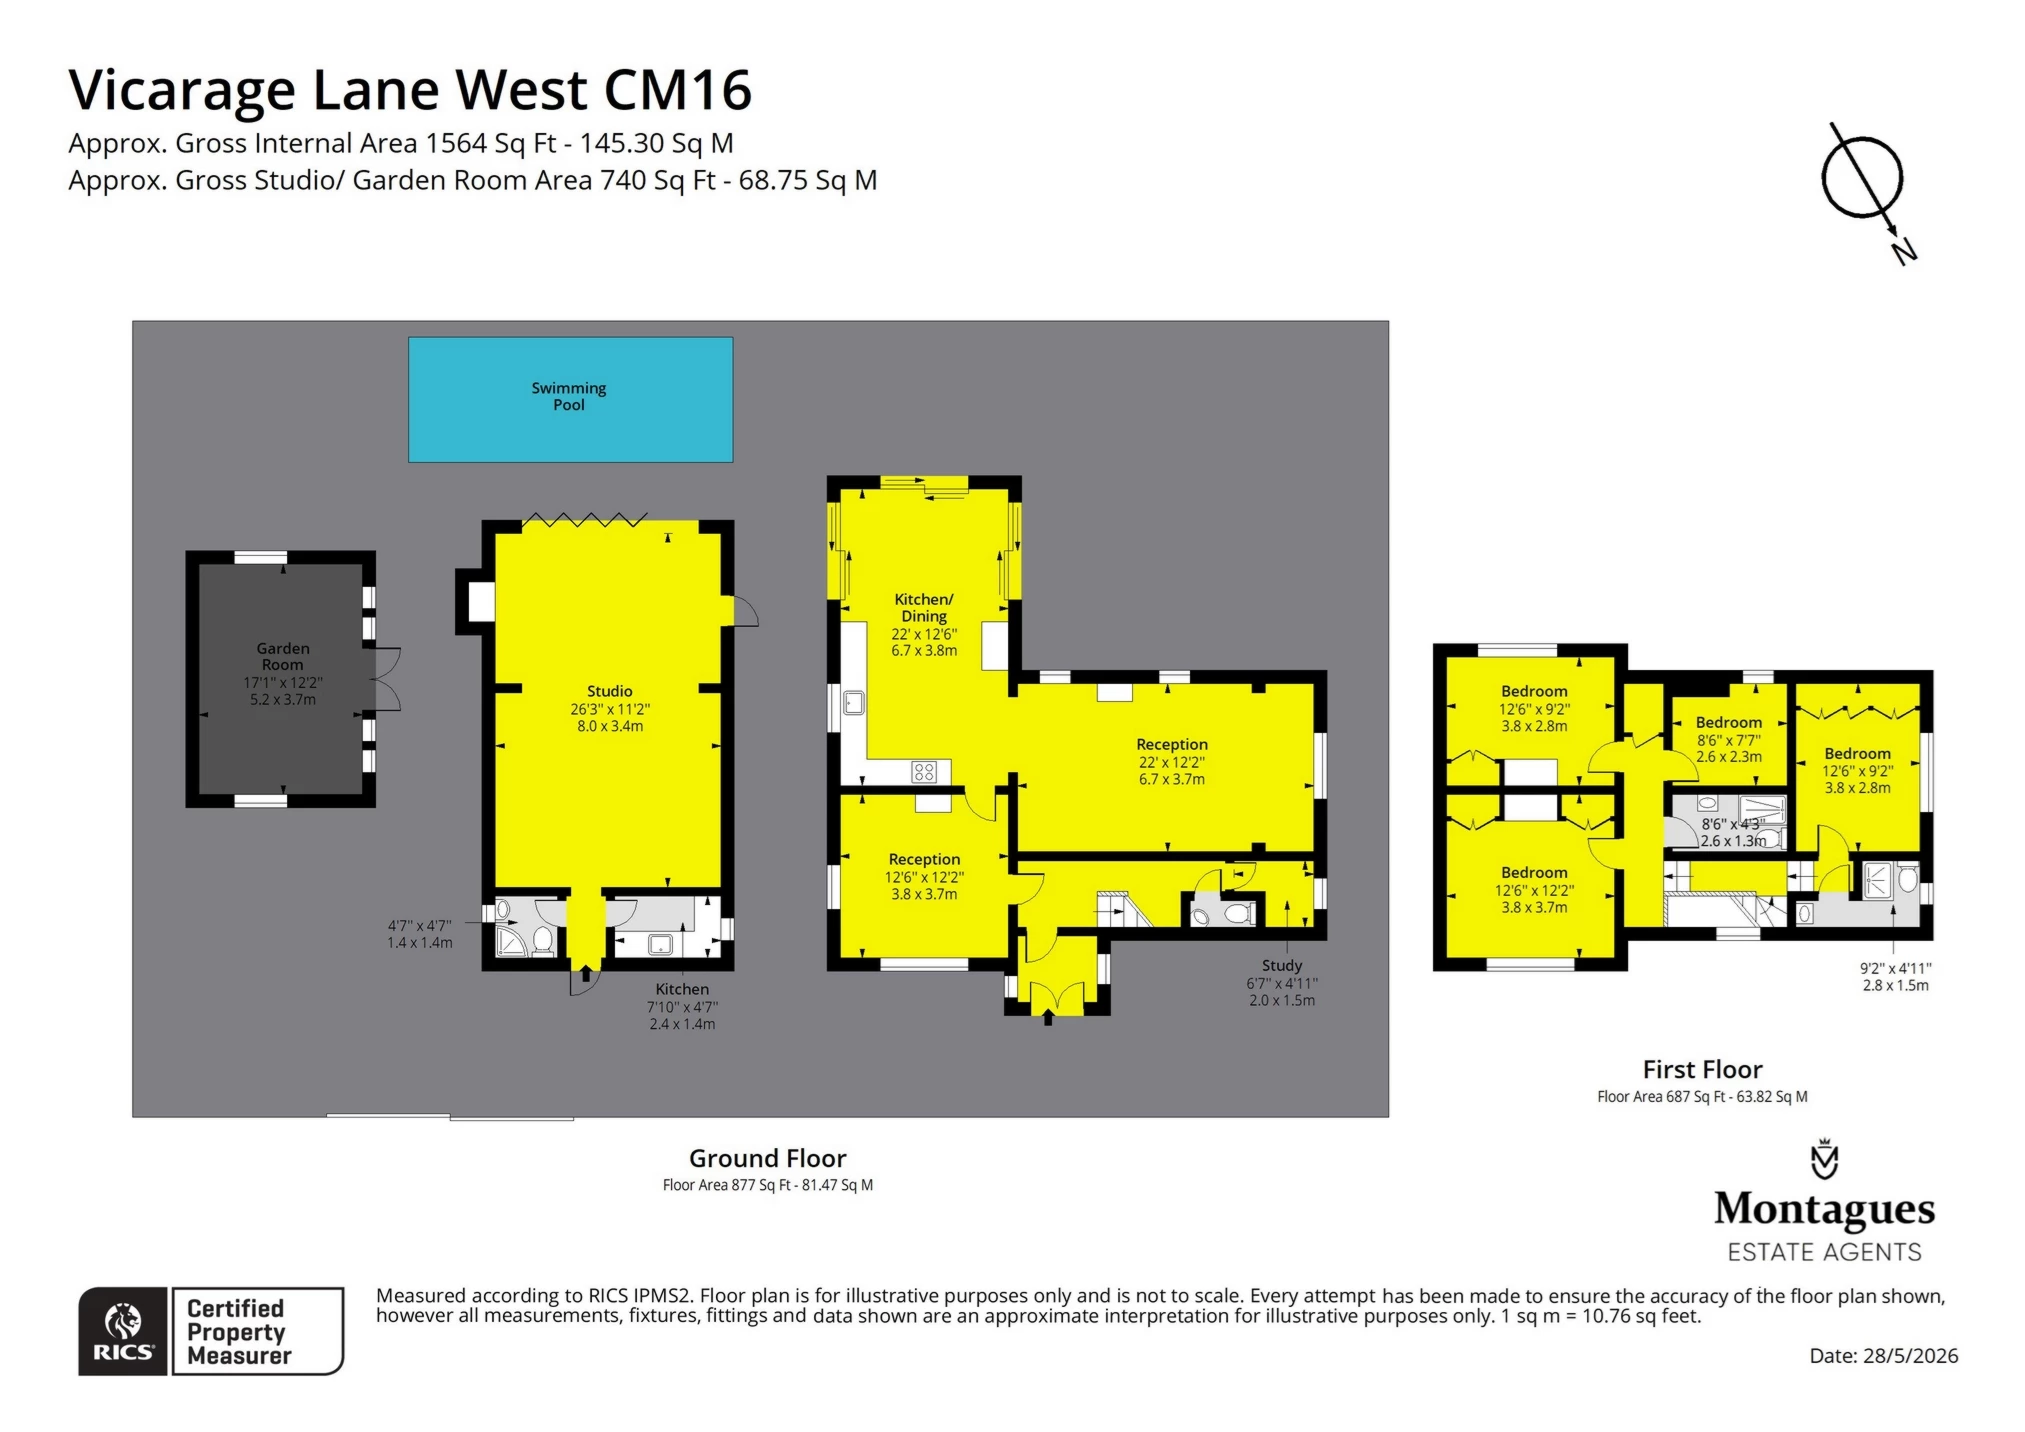
Four Bedrooms
Detached Studio With Shower Room & Kitchen
Good Size Fitted Kitchen/Dining Room
Two Further Reception Rooms
Master Bedroom With En-Suite
Generous Gardens With Detached Garden Room
Secure Gated Driveway
BUILT IN 1897
CHAIN FREE
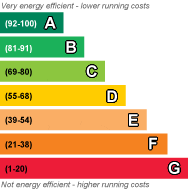
EPC Rating E
Freehold
Nestled along the sought-after Vicarage Lane West in the desirable village of North Weald, Weald House is an impressive detached residence offering an exceptional blend of countryside charm, generous living accommodation, and excellent connectivity.
Set within a substantial plot, the property enjoys a private and peaceful setting with attractive surrounding views, while remaining conveniently positioned for access to local amenities, highly regarded schools, and transport links including the M11 and nearby Epping Underground Station.
Internally, this charming home provides spacious and versatile accommodation designed to suit modern family living. Bright and welcoming reception rooms create ideal spaces for both everyday life and entertaining, while the well-appointed kitchen forms the heart of the home with ample storage and workspace. To the first floor you will find a master bedroom with en-suite shower room, two further double bedrooms, a large single bedroom & family bathroom.
Externally, Weald House benefits from extensive gardens, a swimming pool, detached studio and summer house, ample off-street parking, and excellent outdoor space for relaxation, recreation, or future enhancement, subject to any necessary consents. The setting offers the perfect balance between semi-rural living and convenient access to neighbouring market towns and commuter routes.
Offering character, space, and significant lifestyle appeal, Weald House presents a rare opportunity to acquire a substantial family home in one of North Weald's most desirable locations.
 |
||
 |
 |
 |
 |

|

|
 |
||
IMPORTANT NOTICE
Descriptions of the property are subjective and are used in good faith as an opinion and NOT as a statement of fact. Please make further specific enquires to ensure that our descriptions are likely to match any expectations you may have of the property. We have not tested any services, systems or appliances at this property. We strongly recommend that all the information we provide be verified by you on inspection, and by your Surveyor and Conveyancer.