Substantial Detached Home
Six Bedrooms
Five Bathrooms
Fitted Kitchen/Breakfast Room
Downstairs WC
Master Bedroom With En-Suite
Good Size Rear Garden
Double Garage & Ample Off Street Parking
Gas Central Heating & Double Glazing
Sought After Location
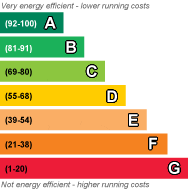
EPC Rating C
Freehold
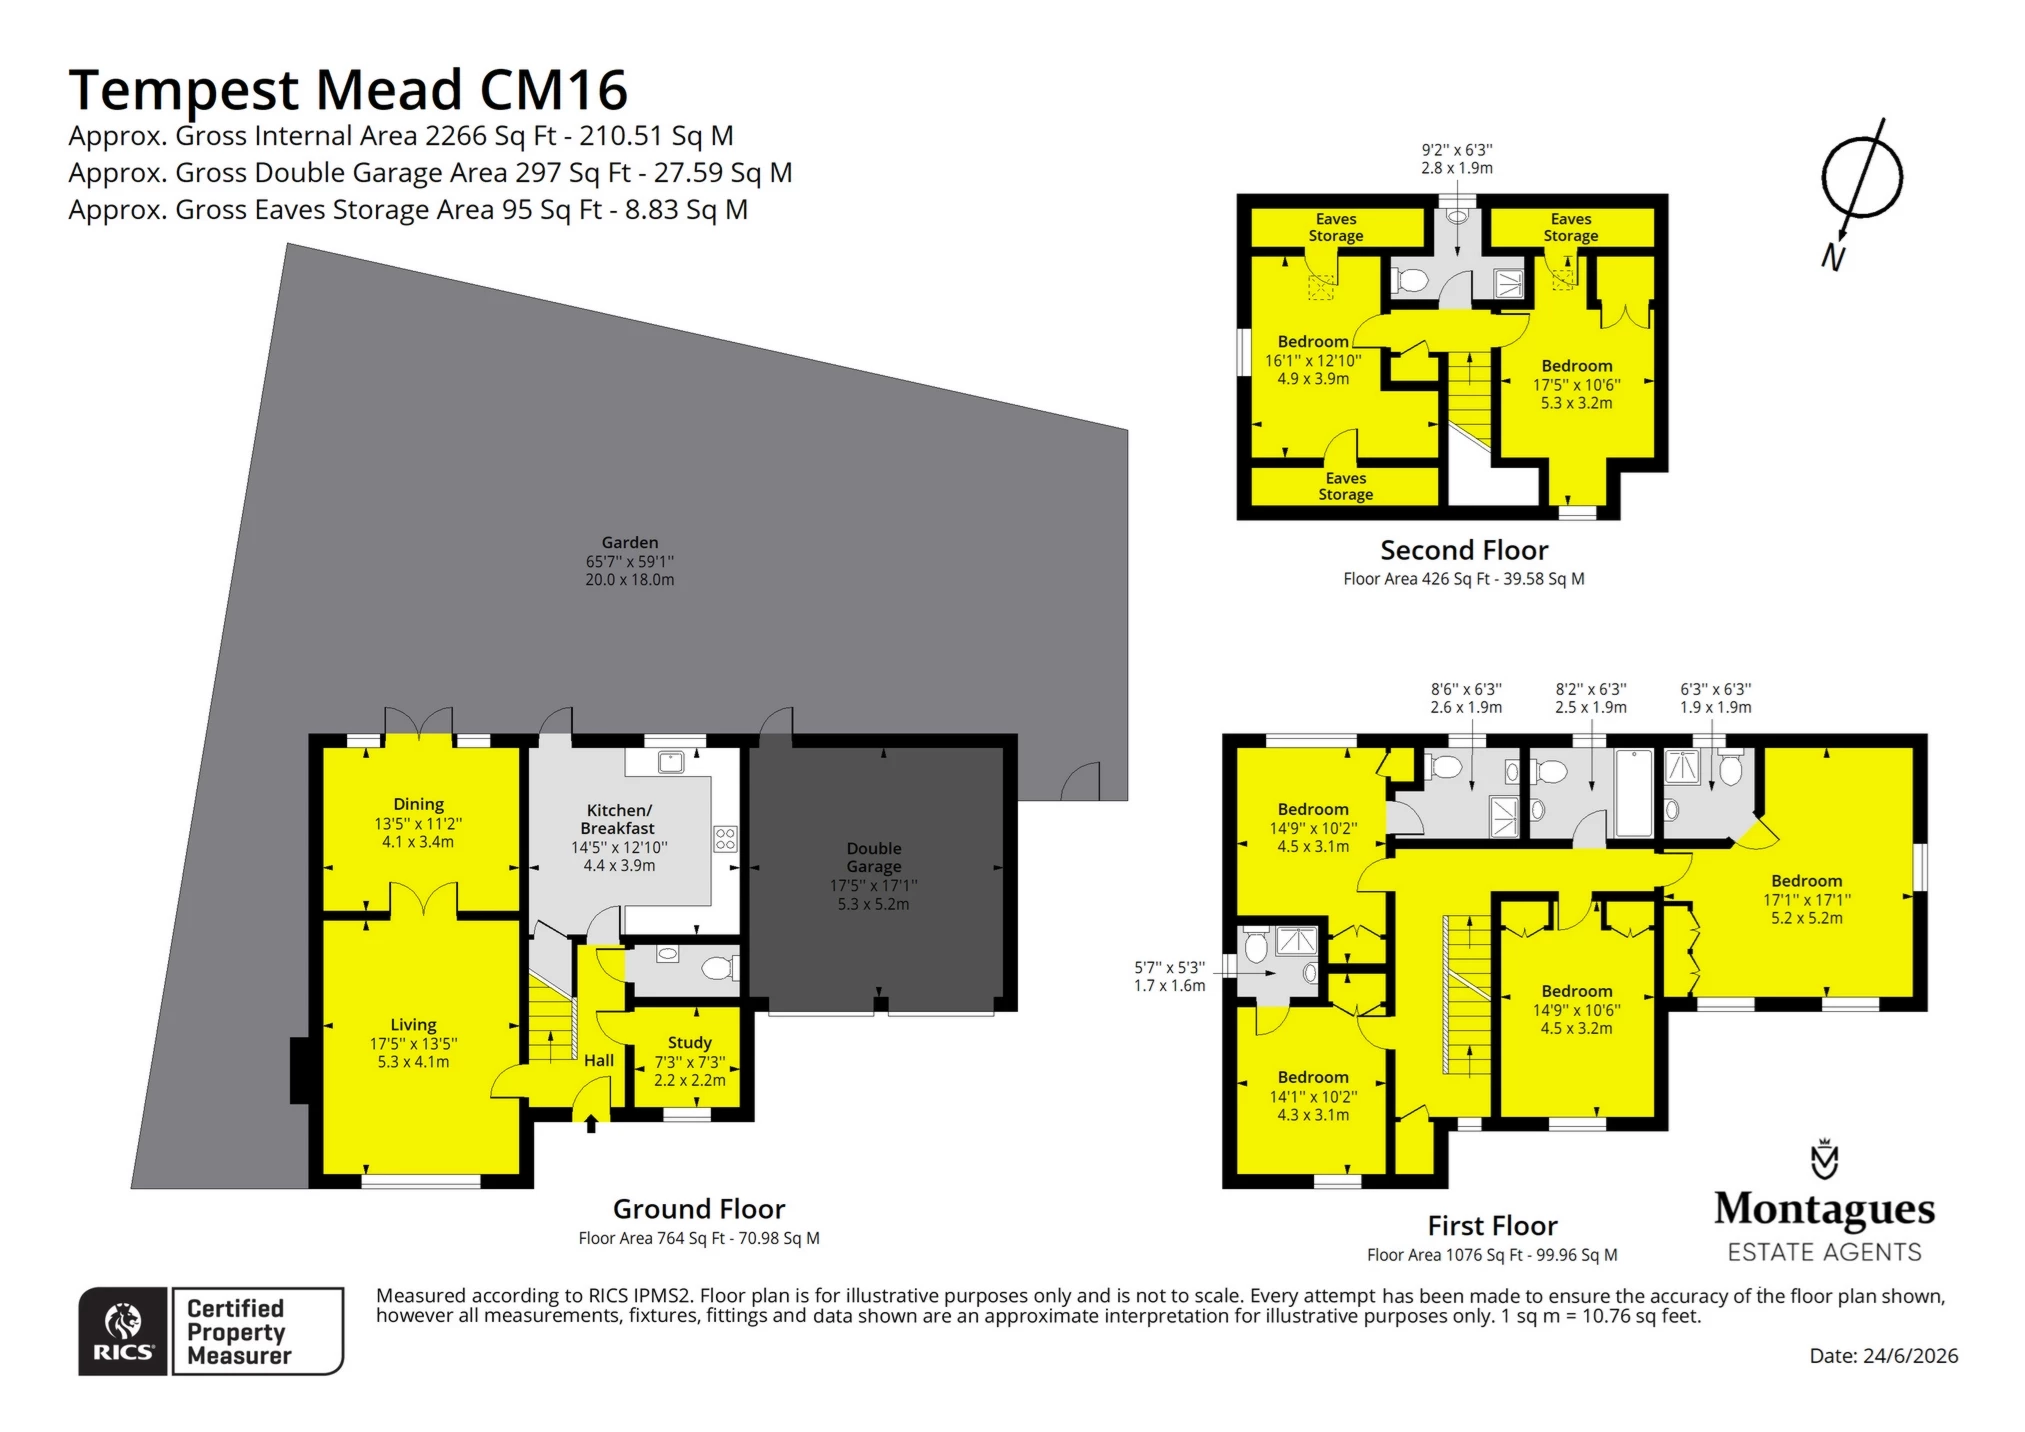
GUIDE PRICE - £1,000,000 - £1,075,000 - We are pleased to present this substantial and beautifully presented detached family home, situated within a sought-after road in the heart of North Weald. This impressive home offers generous and versatile accommodation throughout, ideally suited to modern family living and multi-generational households alike. The ground floor welcomes you with a spacious entrance hallway leading to a formal living room with excellent natural light, a separate dining room ideal for entertaining, a fitted kitchen/breakfast room, study & a dwonstairs wc.
To the first floor, the property comprises a principal bedroom with en-suite, three further bedrooms, 2 of which also enjoying en-suite shower rooms and a family bathroom. The top floor benfits from two further double bedrooms and a shower room.
Externally, the property boasts a spacious and secluded rear garden, mainly laid to lawn with patio seating areas-perfect for outdoor dining and relaxation. To the front, there is ample off-street parking alongside access to a garage, providing further storage or potential conversion (subject to the usual consents).
Located within easy reach of local amenities, well-regarded schools, and excellent transport links including access to the M11 and nearby rail services, this home offers both convenience and a peaceful residential setting.
A rare opportunity to acquire a spacious six-bedroom detached home in a highly desirable location-early viewing is strongly recommended.
 |
||
 |
 |
 |
 |

|

|
 |
||
IMPORTANT NOTICE
Descriptions of the property are subjective and are used in good faith as an opinion and NOT as a statement of fact. Please make further specific enquires to ensure that our descriptions are likely to match any expectations you may have of the property. We have not tested any services, systems or appliances at this property. We strongly recommend that all the information we provide be verified by you on inspection, and by your Surveyor and Conveyancer.