Complete Renovation to Exceptional Standard
Substantial Rear Extension
New Boiler, Pipework & Electrics
Extra Height Solid Oak Doors
Bespoke Kitchen with Premium Appliances & Quooker Tap & Water Softener
Access to the Fastest Broadband in the UK
Desirable Saffron Walden Location
Four Bedrooms
En-Suite to Downstairs Bedroom'
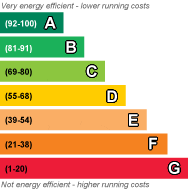
EPC Rating C
Freehold
This extended and meticulously renovated four bedroom semi-detached home offers exceptional modern living, having undergone complete refurbishment including new boiler, pipework, and electrical systems throughout.
Ground Floor -
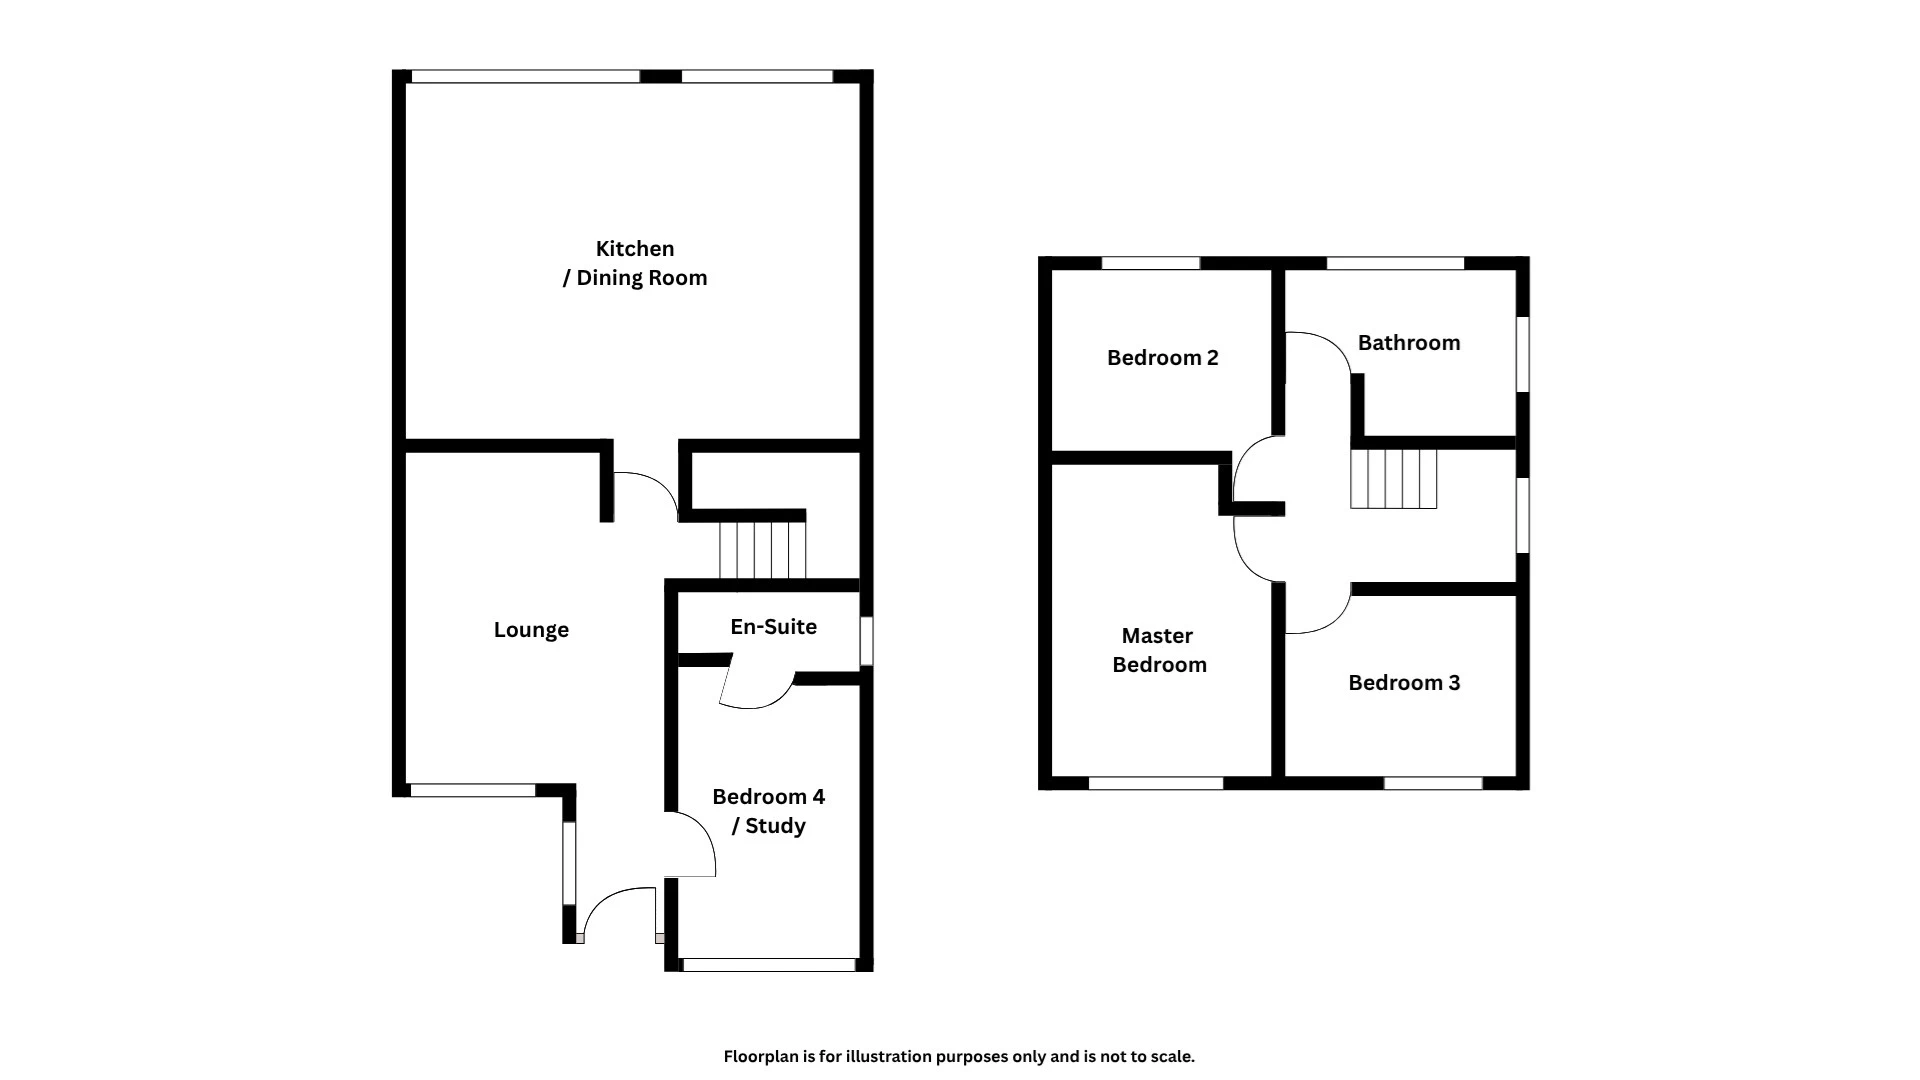
Front lawn and driveway providing parking for two vehicles, with side access to the rear garden. Enter through the entrance hall into the inviting lounge featuring a log burner and solid oak herringbone flooring, with stairs rising to the first floor (and under stairs storage).
To the right of the entrance hall, a versatile ground floor bedroom with a bay window, leading to an en-suite shower room (with underfloor heating) offers flexible accommodation, ideal for guests, home working, or multi-generational living.
Pass through the lounge to the spectacular open-plan kitchen dining room, benefitting from a substantial rear extension creating impressive entertaining space. Features include a stunning exposed brick feature wall, solid oak herringbone flooring, aluminium bi-fold doors to the garden, underfloor heating, and Velux windows. The bespoke kitchen showcases a central island with breakfast bar, seamless worktops with integrated splashbacks and under counter lighting, soft close drawers, lots of storage cupboards, premium integrated AEG appliances (oven, dishwasher, warming drawer, wine cooler, fridge freezer, microwave), and Quooker tap (instant boiling and filtered water).
First Floor -
The landing features a retractable loft ladder. Accommodation comprises a generous master bedroom with fitted wardrobes and shelves, second large double bedroom, and third double bedroom. The family bathroom features a freestanding bath, large shower cubicle, floating basin with storage, floating swirl flush WC, and heated mirror with surround lighting.
Outside -
Thoughtfully landscaped rear garden with large patio, brick-built flower beds, beautifully maintained lawn, and purpose-built log and bin store. Outside tap and plug socket at side of house, with exterior lighting.
Additional Information -
This property has undergone a meticulous, no-compromise renovation, with the current owners sparing no expense in creating their long-term family home before a change in circumstances. The property features extra height solid oak doors and anthracite designer radiators throughout. Additional benefits include a water softener system and access to the fastest broadband in the UK. This exceptional home combines contemporary luxury with practical family living and must be viewed to be fully appreciated.
Location - The property enjoys a convenient position in Saffron Walden, named the best place to live in the UK by The Sunday Times in 2025. Within a short walk, residents can access local shops, well-regarded schools, playgrounds, the historic Audley End House and estate, and the surrounding countryside. The judges praised the town for its "knockout historic looks," excellent state schools, rich cultural offering, and thriving foodie scene, while maintaining convenient commuter links to both Cambridge and London via nearby Audley End station.
 |
||
 |
 |
 |
 |

|

|
 |
||
IMPORTANT NOTICE
Descriptions of the property are subjective and are used in good faith as an opinion and NOT as a statement of fact. Please make further specific enquires to ensure that our descriptions are likely to match any expectations you may have of the property. We have not tested any services, systems or appliances at this property. We strongly recommend that all the information we provide be verified by you on inspection, and by your Surveyor and Conveyancer.