Highly Desirable Three Bedroom Family Home
Renovated & Extended In Recent Years
Urban Myth Fully Fitted Kitchen
Open Plan Dining Room
Separate Living Room
Downstairs Shower Room
Garage & Off Street Parking
Prime Location
Viewing Advised
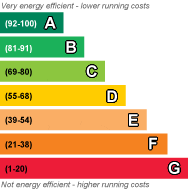
EPC Rating D
Freehold
GUIDE PRICE £725,000 - £750,000.
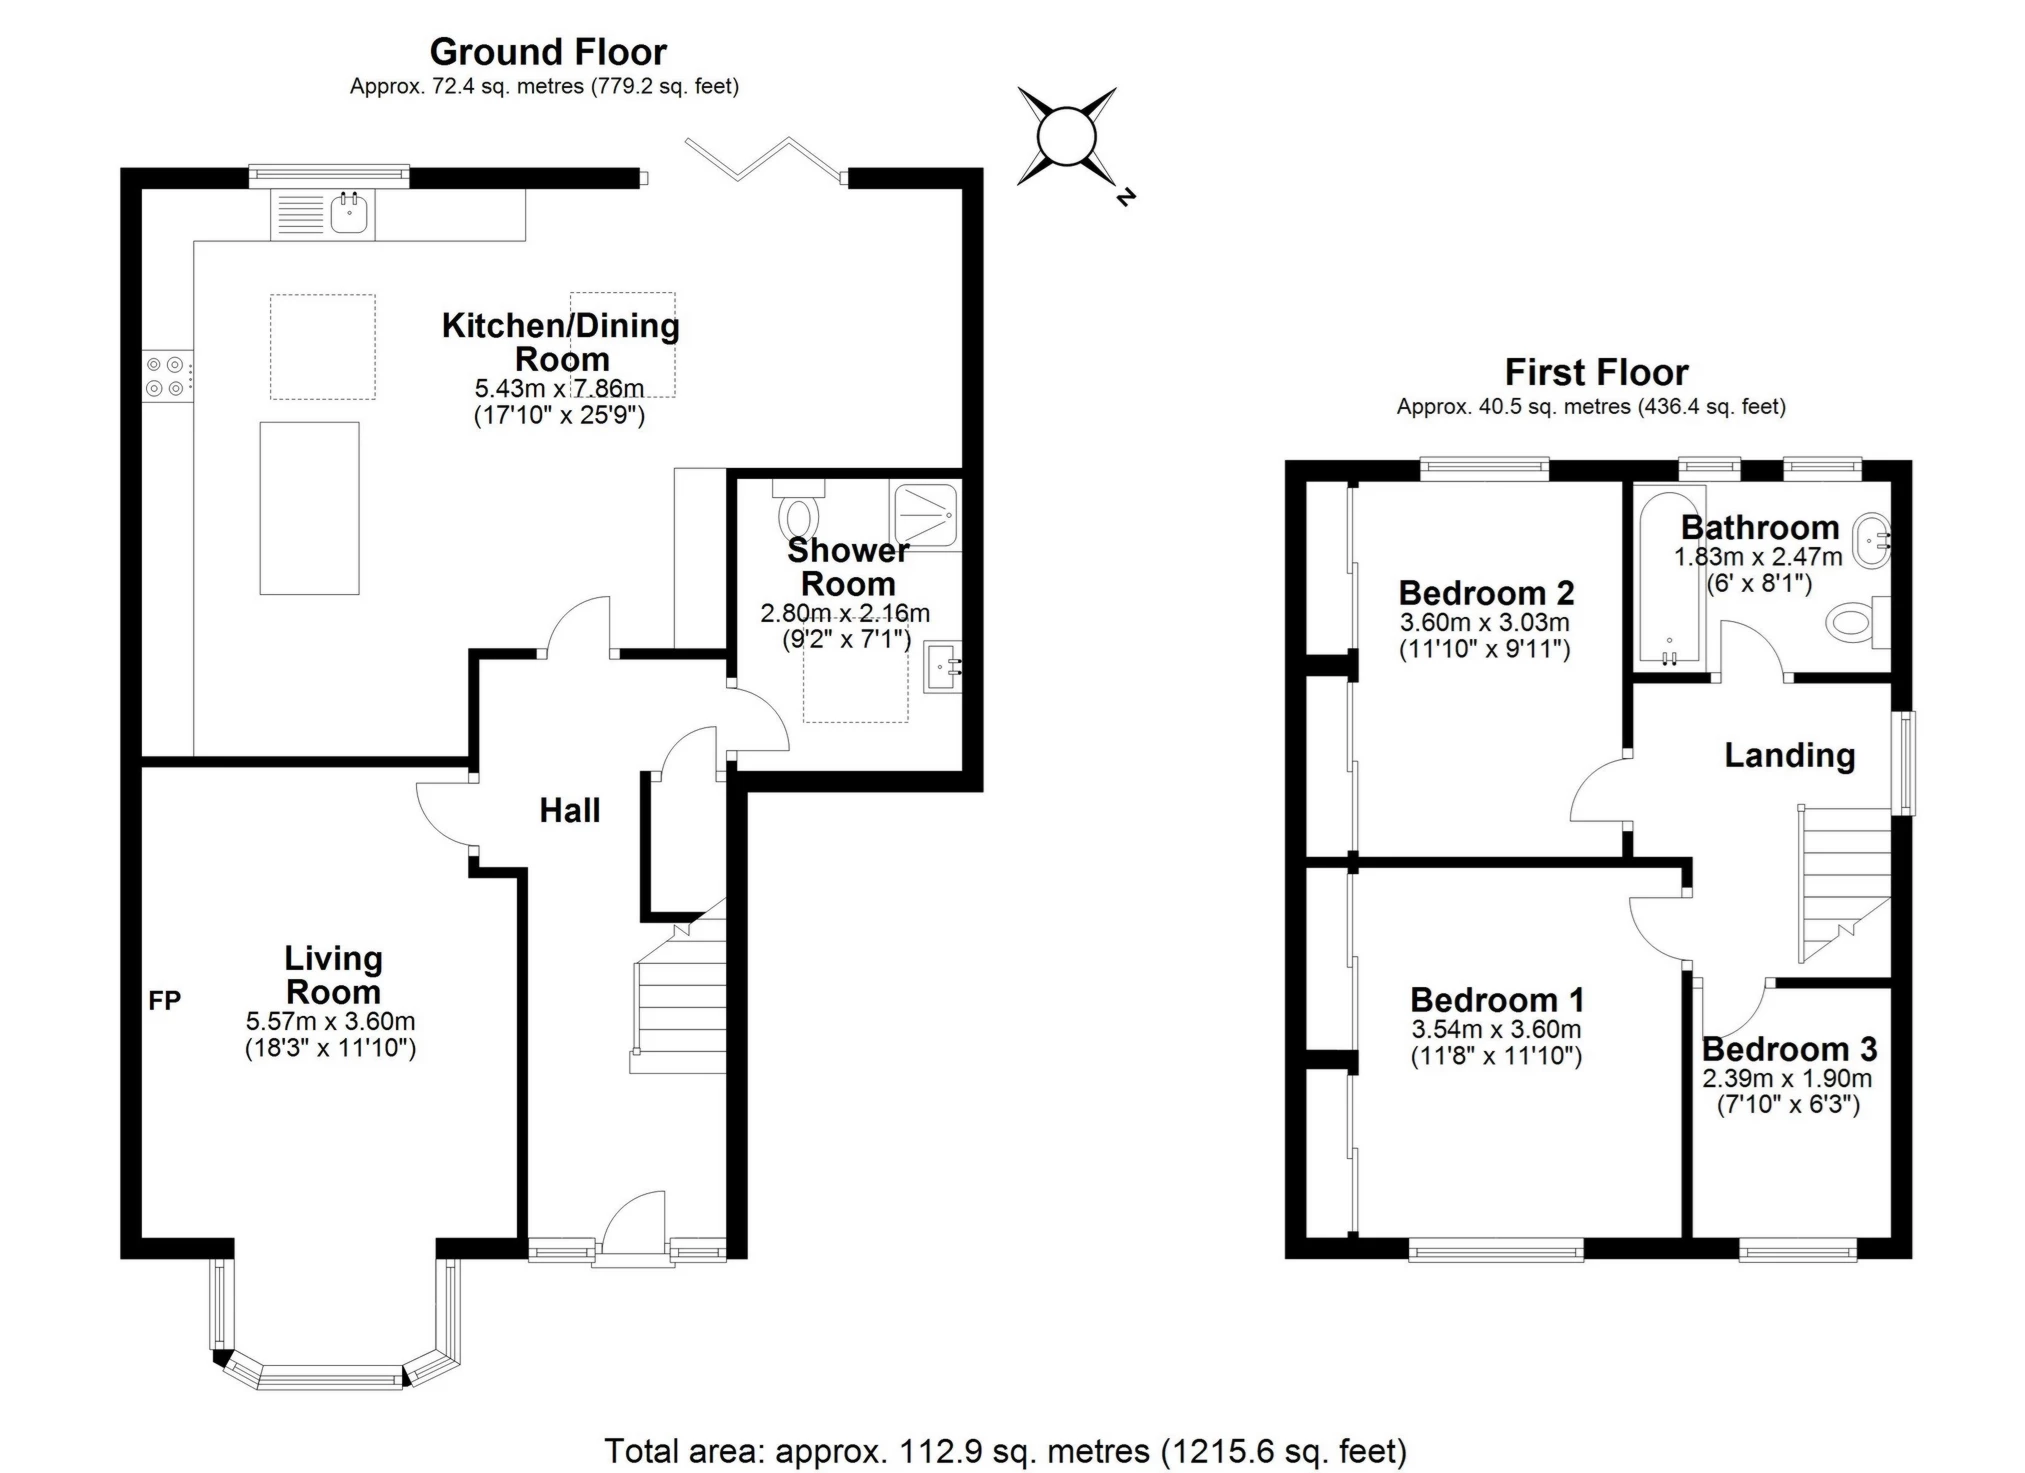
A beautifully presented three bedroom semi-detached house in a prime location within a short walk of Epping High Street, central line station, schools and countryside. This lovely property has been fully renovated and extended, creating a wonderful family home that you really do need to view to fully appreciate.
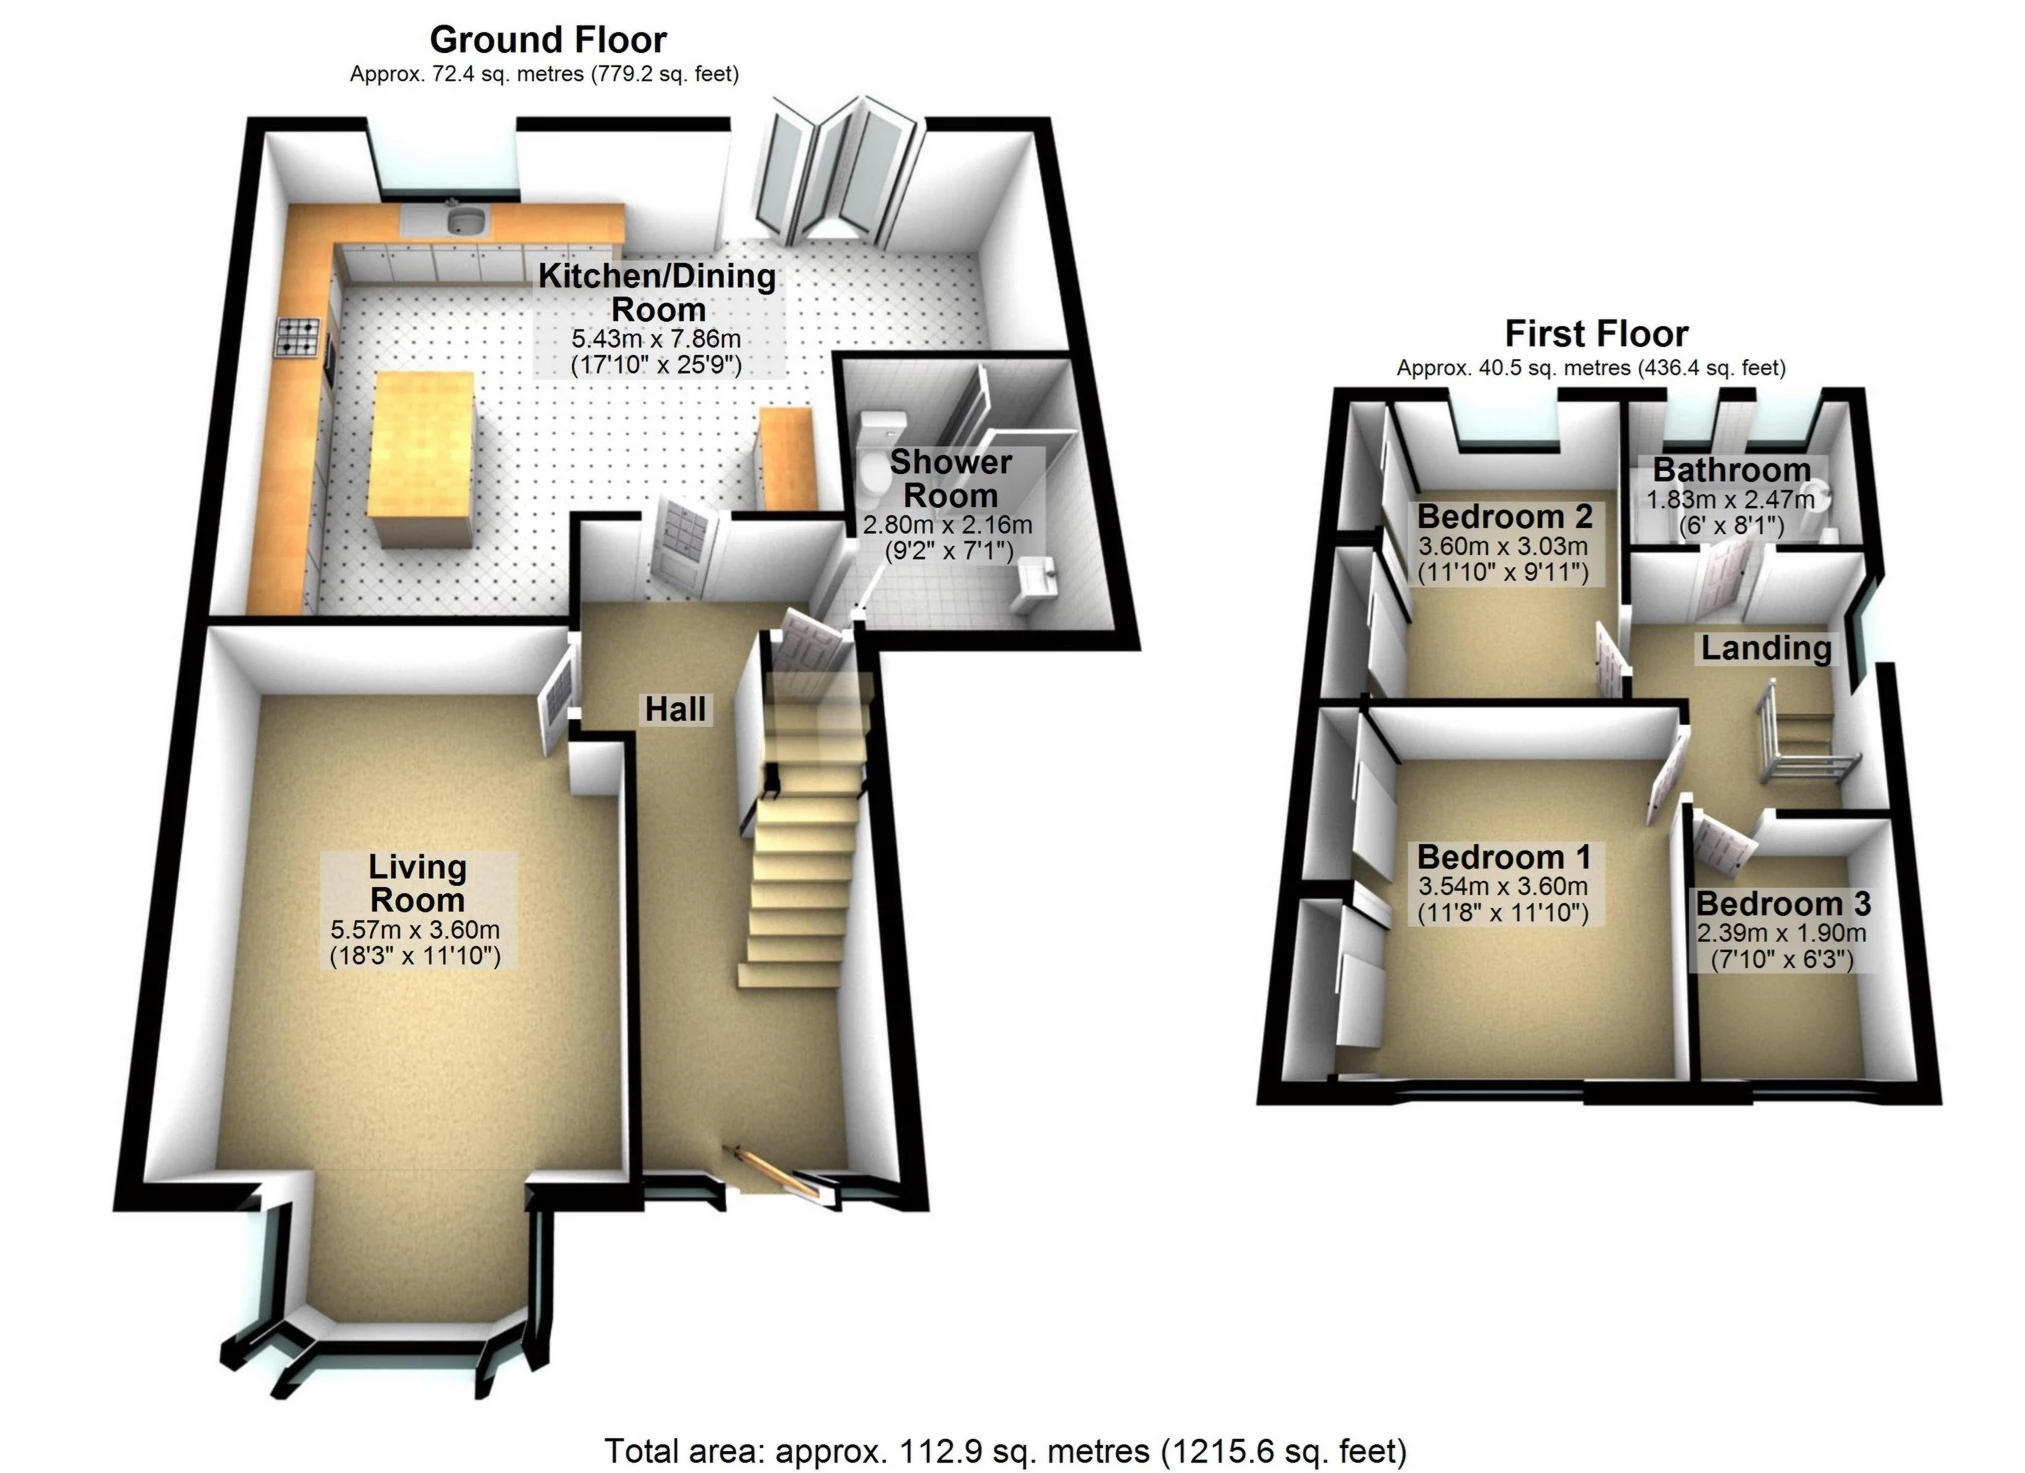
On the ground floor, the fully fitted Urban Myth kitchen/dining room which looks over the garden is exceptional, being both spacious and bright. There is also a separate large main reception room to the front of the property, and a modern downstairs shower room.
On the first floor, the accommodation provides a large master bedroom with fitted wardrobes, a second large double bedroom with fitted wardrobes, a single bedroom and an impressive family bathroom.
The rear garden is beautifully landscaped, offering a large patio area which leads down into the lawn.
To the front, the property benefits from off street parking and a garage.
Within the last few years the property has been upgraded to enjoy a megaflow system, valiant boiler and water softener. The property was also re-wired, with high quality electrical fixtures and fittings, new water pipes and radiators. All of the windows have been replaced and the property also has a hard-wired Baron Security Alarm.
 |
||
 |
 |
 |
 |

|

|
 |
||
 |
||
|
 |
 |
 |

|

|
 |
||
IMPORTANT NOTICE
Descriptions of the property are subjective and are used in good faith as an opinion and NOT as a statement of fact. Please make further specific enquires to ensure that our descriptions are likely to match any expectations you may have of the property. We have not tested any services, systems or appliances at this property. We strongly recommend that all the information we provide be verified by you on inspection, and by your Surveyor and Conveyancer.