Four double bedrooms
Largest plot on Kings Wood Park
L shaped kitchen/diner/ family room
7 or 8 car private drive plus extra-large double garage
Professionally landscaped mature garden
Vaulted ceilings in lounge
TV and telephone sockets in all rooms
Walking distance to Epping town centre, Underground station and to Common
Substantial extension potential SPC
Prime location
Freehold
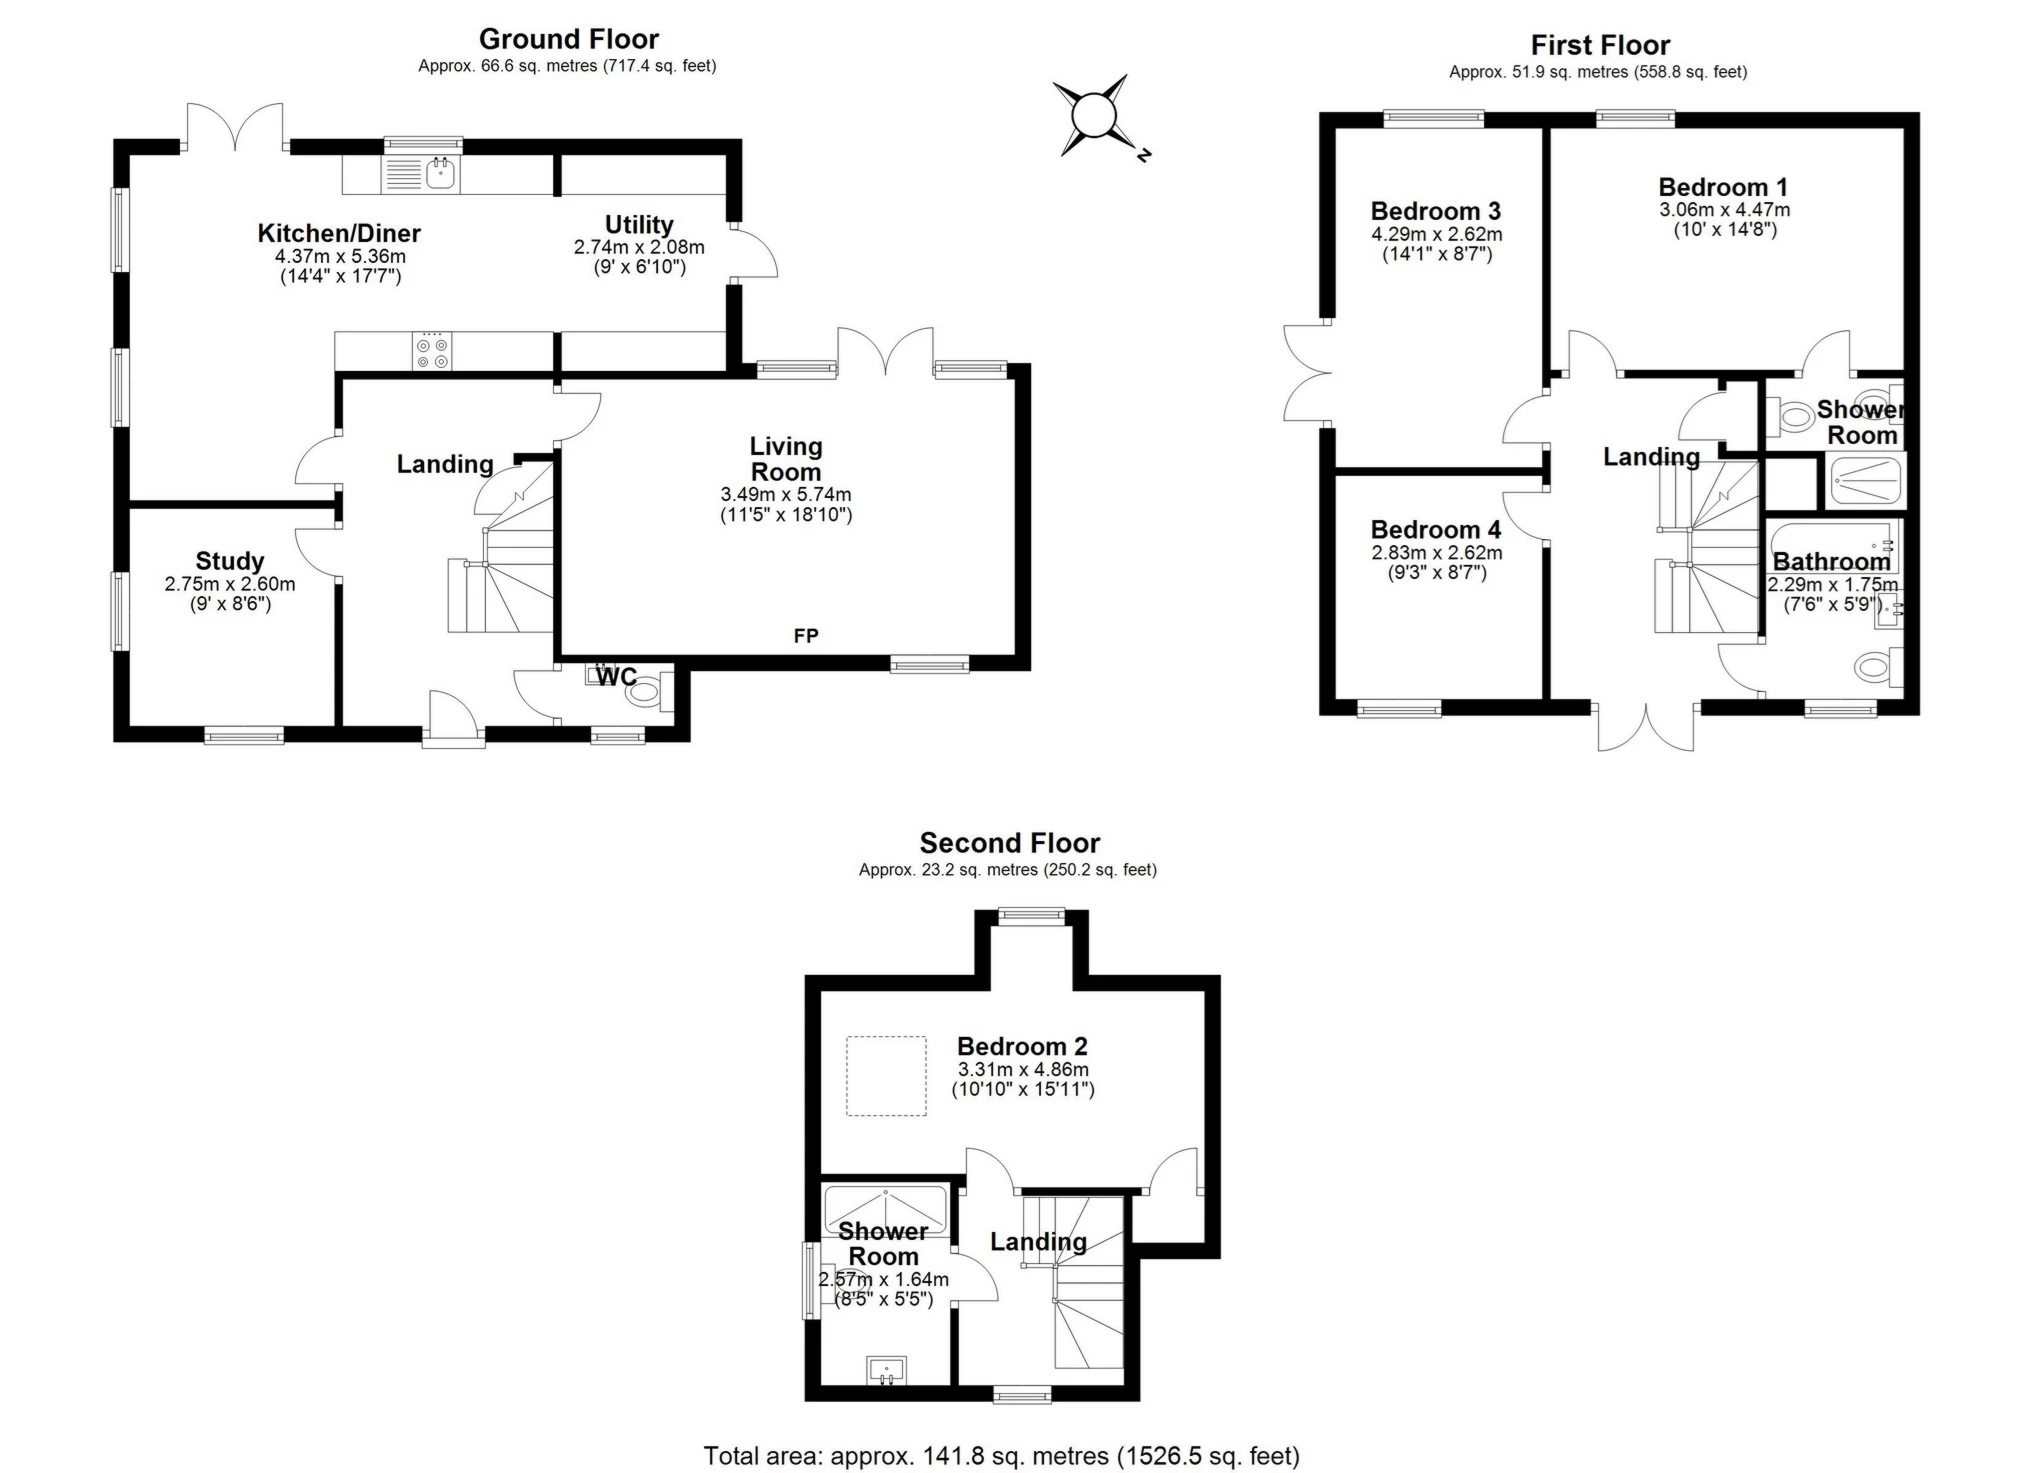
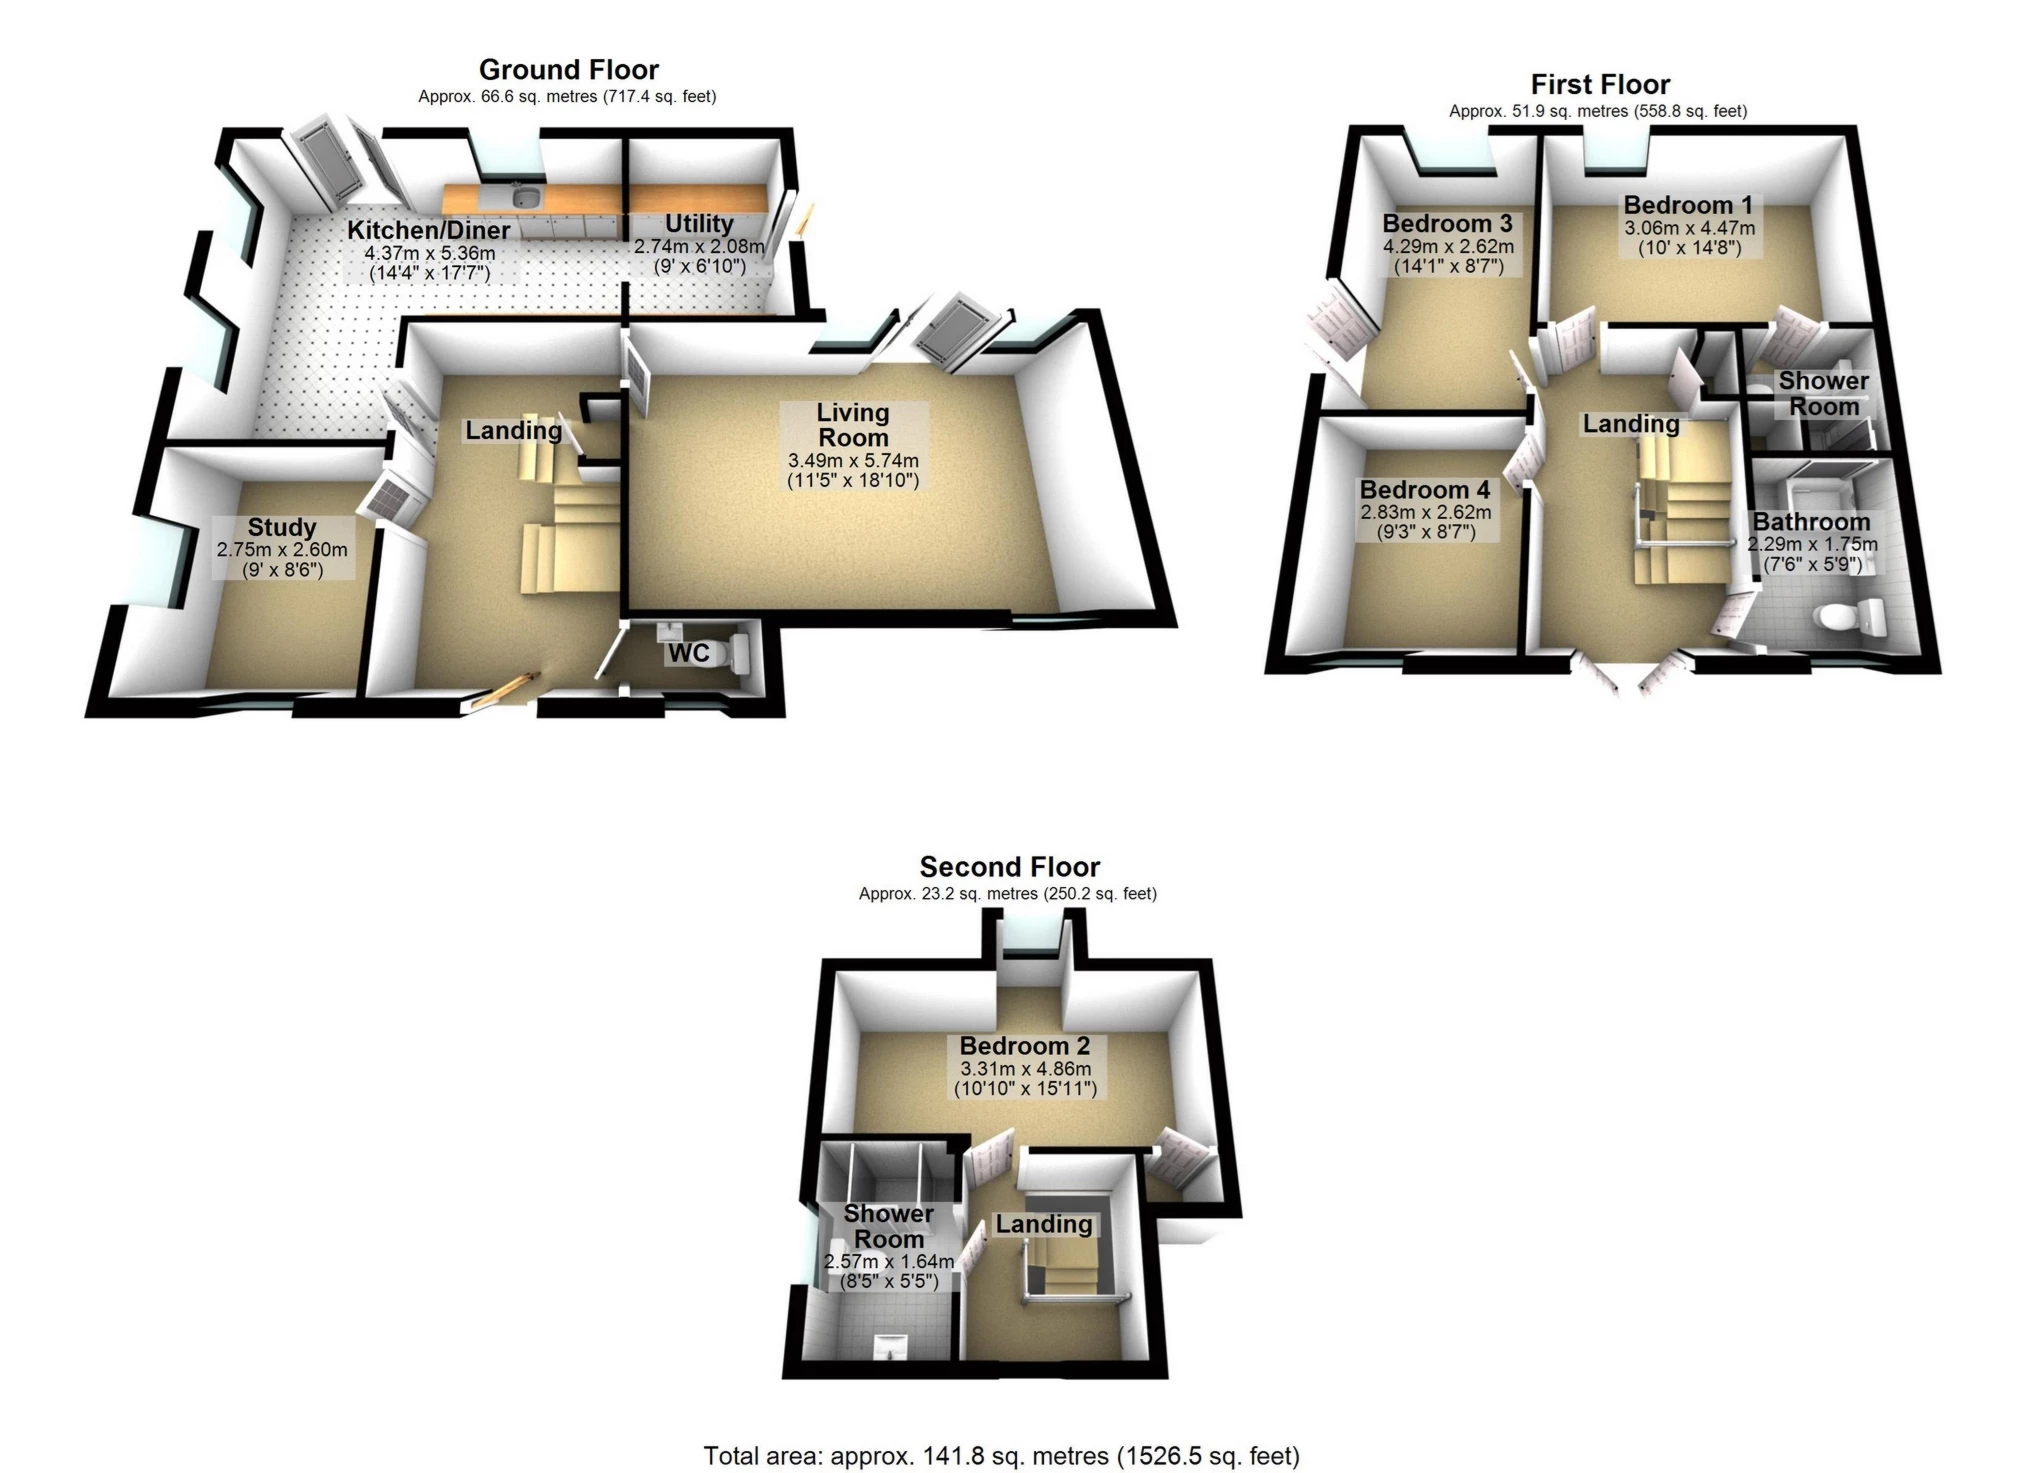
Montagues are delighted to offer to the market this beautifully presented detached home located in a prime location on the ever popular Kings Wood Park development. This well proportioned property is arranged over 3 floors with the ground floor offering a good size lounge with doors to the rear garden, a large modern fitted 'L' shaped kitchen and family dining area with integrated appliances and doors opening to the rear garden, utility room with door to rear garden, a downstairs WC and at the front of the house a 'home office'. To the first floor is the master bedroom with en-suite shower, two further double bedrooms ( one currently fitted out as a dressing room), and a family bathroom. To the top floor is a double bedroom and a further shower room. To the exterior is a well maintained and particularly secluded rear garden, an extra-large double garage which measures some 440 square feet and a very large double width driveway offering off-street parking for many vehicles.
The double garage which measures 440 square feet has good potential for conversion to an annex/gym STP having ring mains, phone lines, independent alarm system, ceiling spotlights, tiled floor and is fully insulated against the cold and noise.
IMPORTANT NOTICE
Descriptions of the property are subjective and are used in good faith as an opinion and NOT as a statement of fact. Please make further specific enquires to ensure that our descriptions are likely to match any expectations you may have of the property. We have not tested any services, systems or appliances at this property. We strongly recommend that all the information we provide be verified by you on inspection, and by your Surveyor and Conveyancer.