Five/Six Bedroom Detached House
Sought After Location
Good Size Lounge & Separate Dining Room and
Modern Fully Equipped Kitchen
Downstairs Cloakroom
Family Bathroom Plus Two En-Suite Shower Rooms
Detached Double Length Garage & Off Street Parking
Close To Forest & Short Walk To High Street
Double Glazing & Gas Central Heating
CHAIN FREE
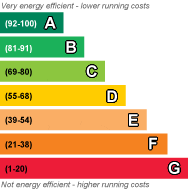
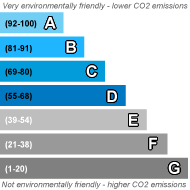
EPC Rating B
Council Tax Band F, Epping Forest
Freehold
Montagues are delighted to offer to the market this attractive six bedroom detached family home within the sought after development of Kings Wood Park.
The accommodation is set over three floors and is in an impeccable condition throughout, enjoying luxury features and tasteful décor. Entrance through an impressive hallway leads to a good size lounge with French doors to rear garden, a good size dining room, modern fully equipped kitchen/breakfast room, utility room and downstairs cloakroom.
To the first floor is the master bedroom with en-suite shower room, two further double bedrooms (two of which serviced by an en-suite shower room) and a study/bedroom six.
On the top floor are two large double bedrooms and a modern family bathroom. To the exterior is a double length garage, off street parking and a well maintained rear garden.
An internal viewing is highly advised to appreciate the full appeal of this property.
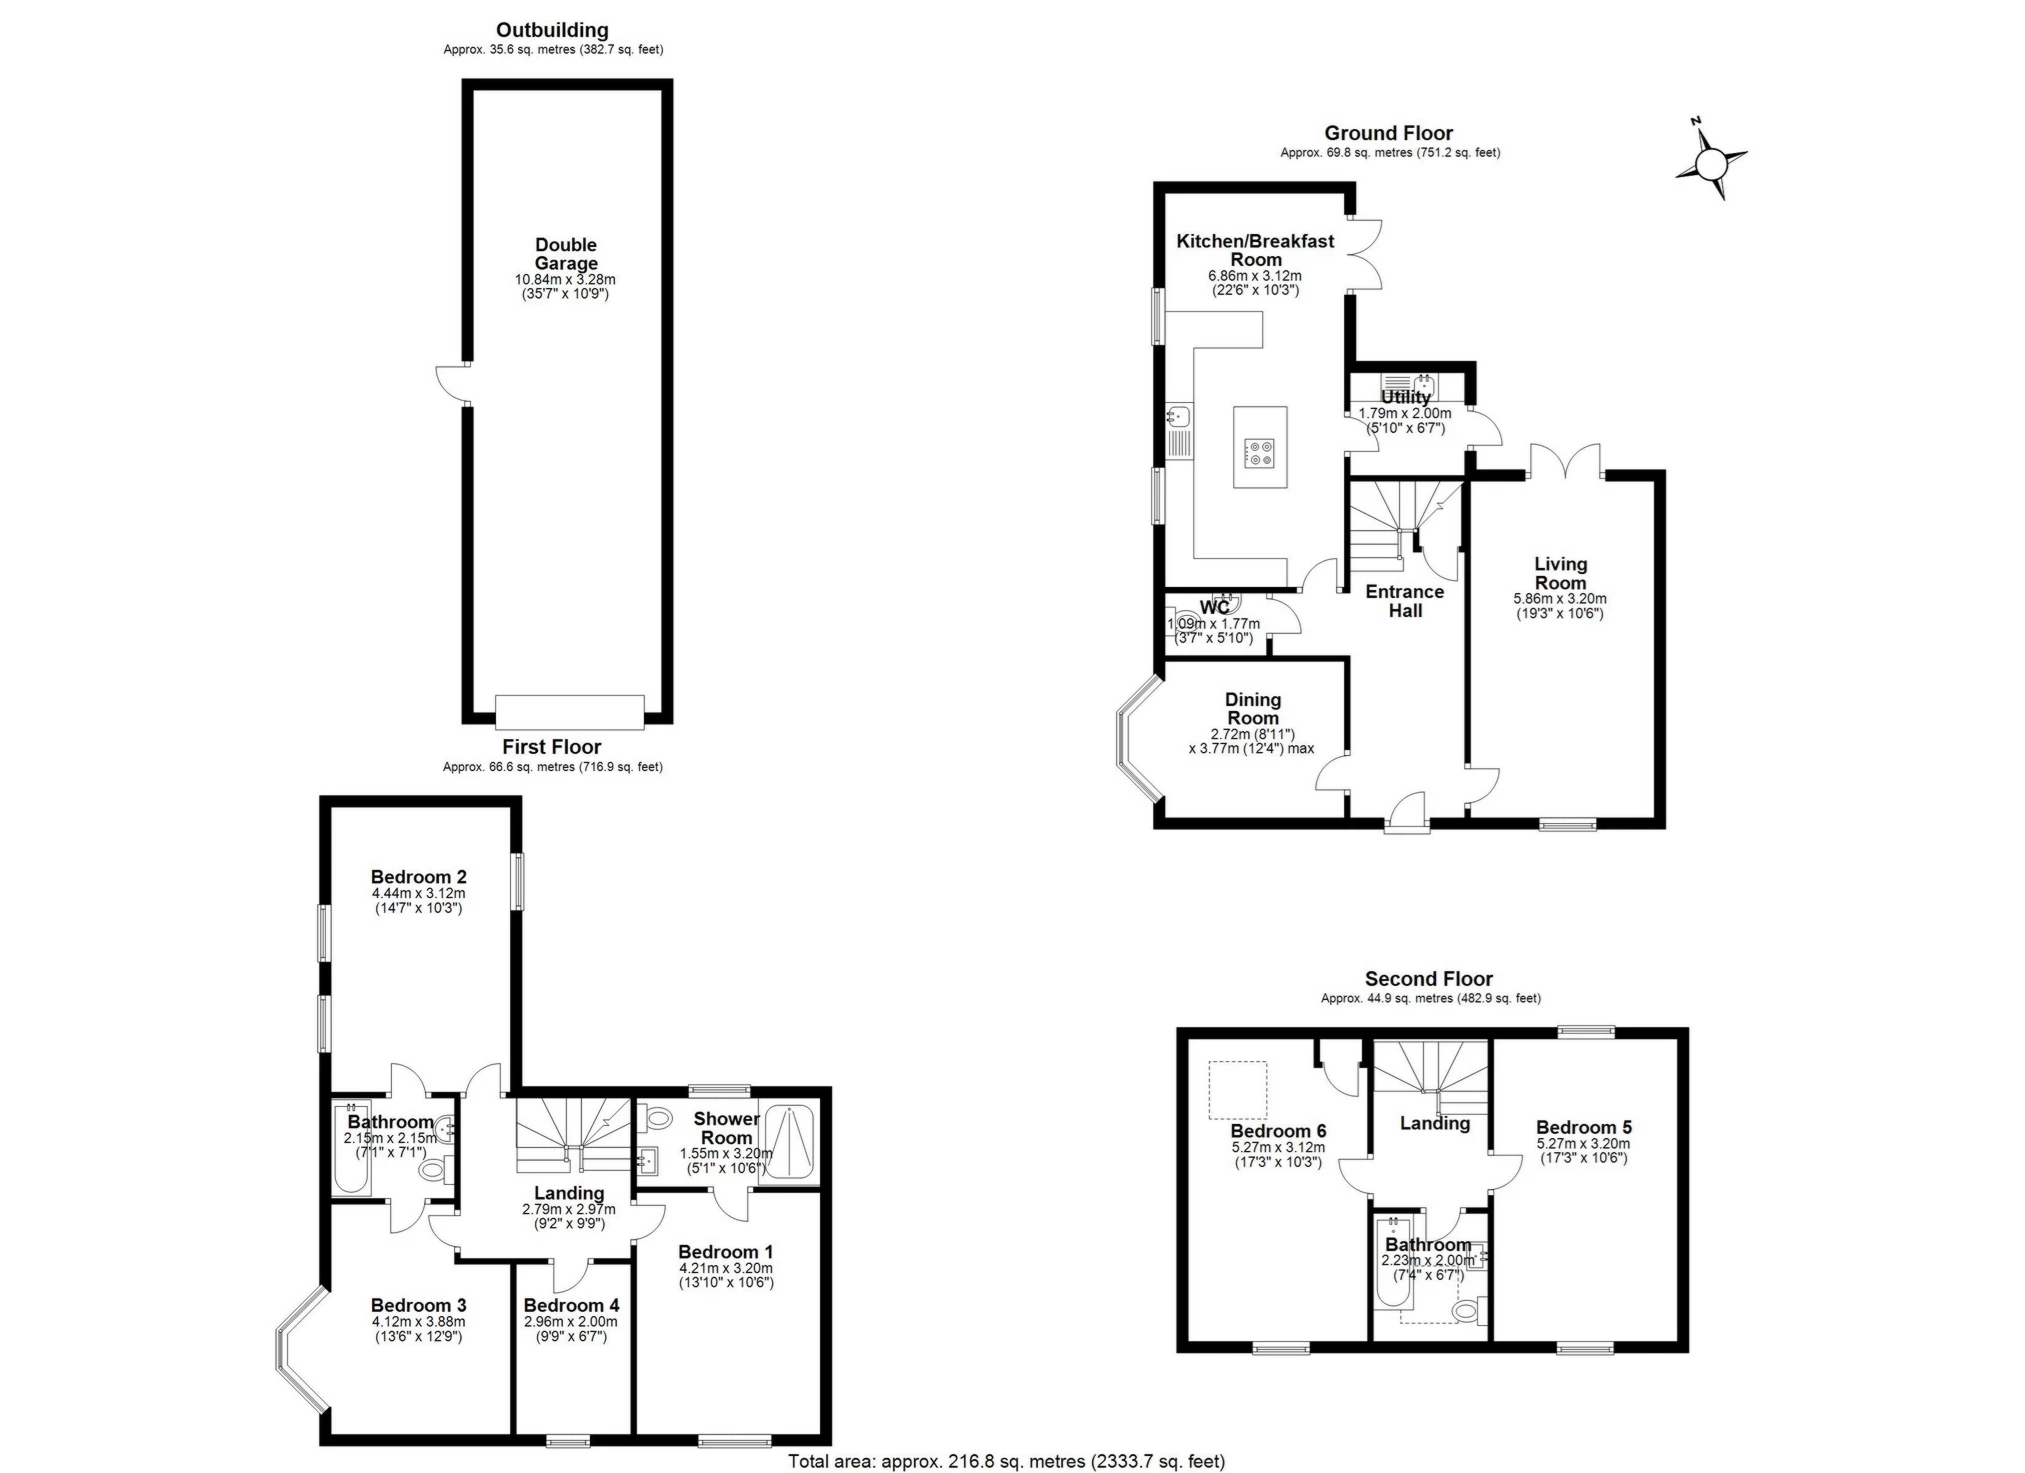
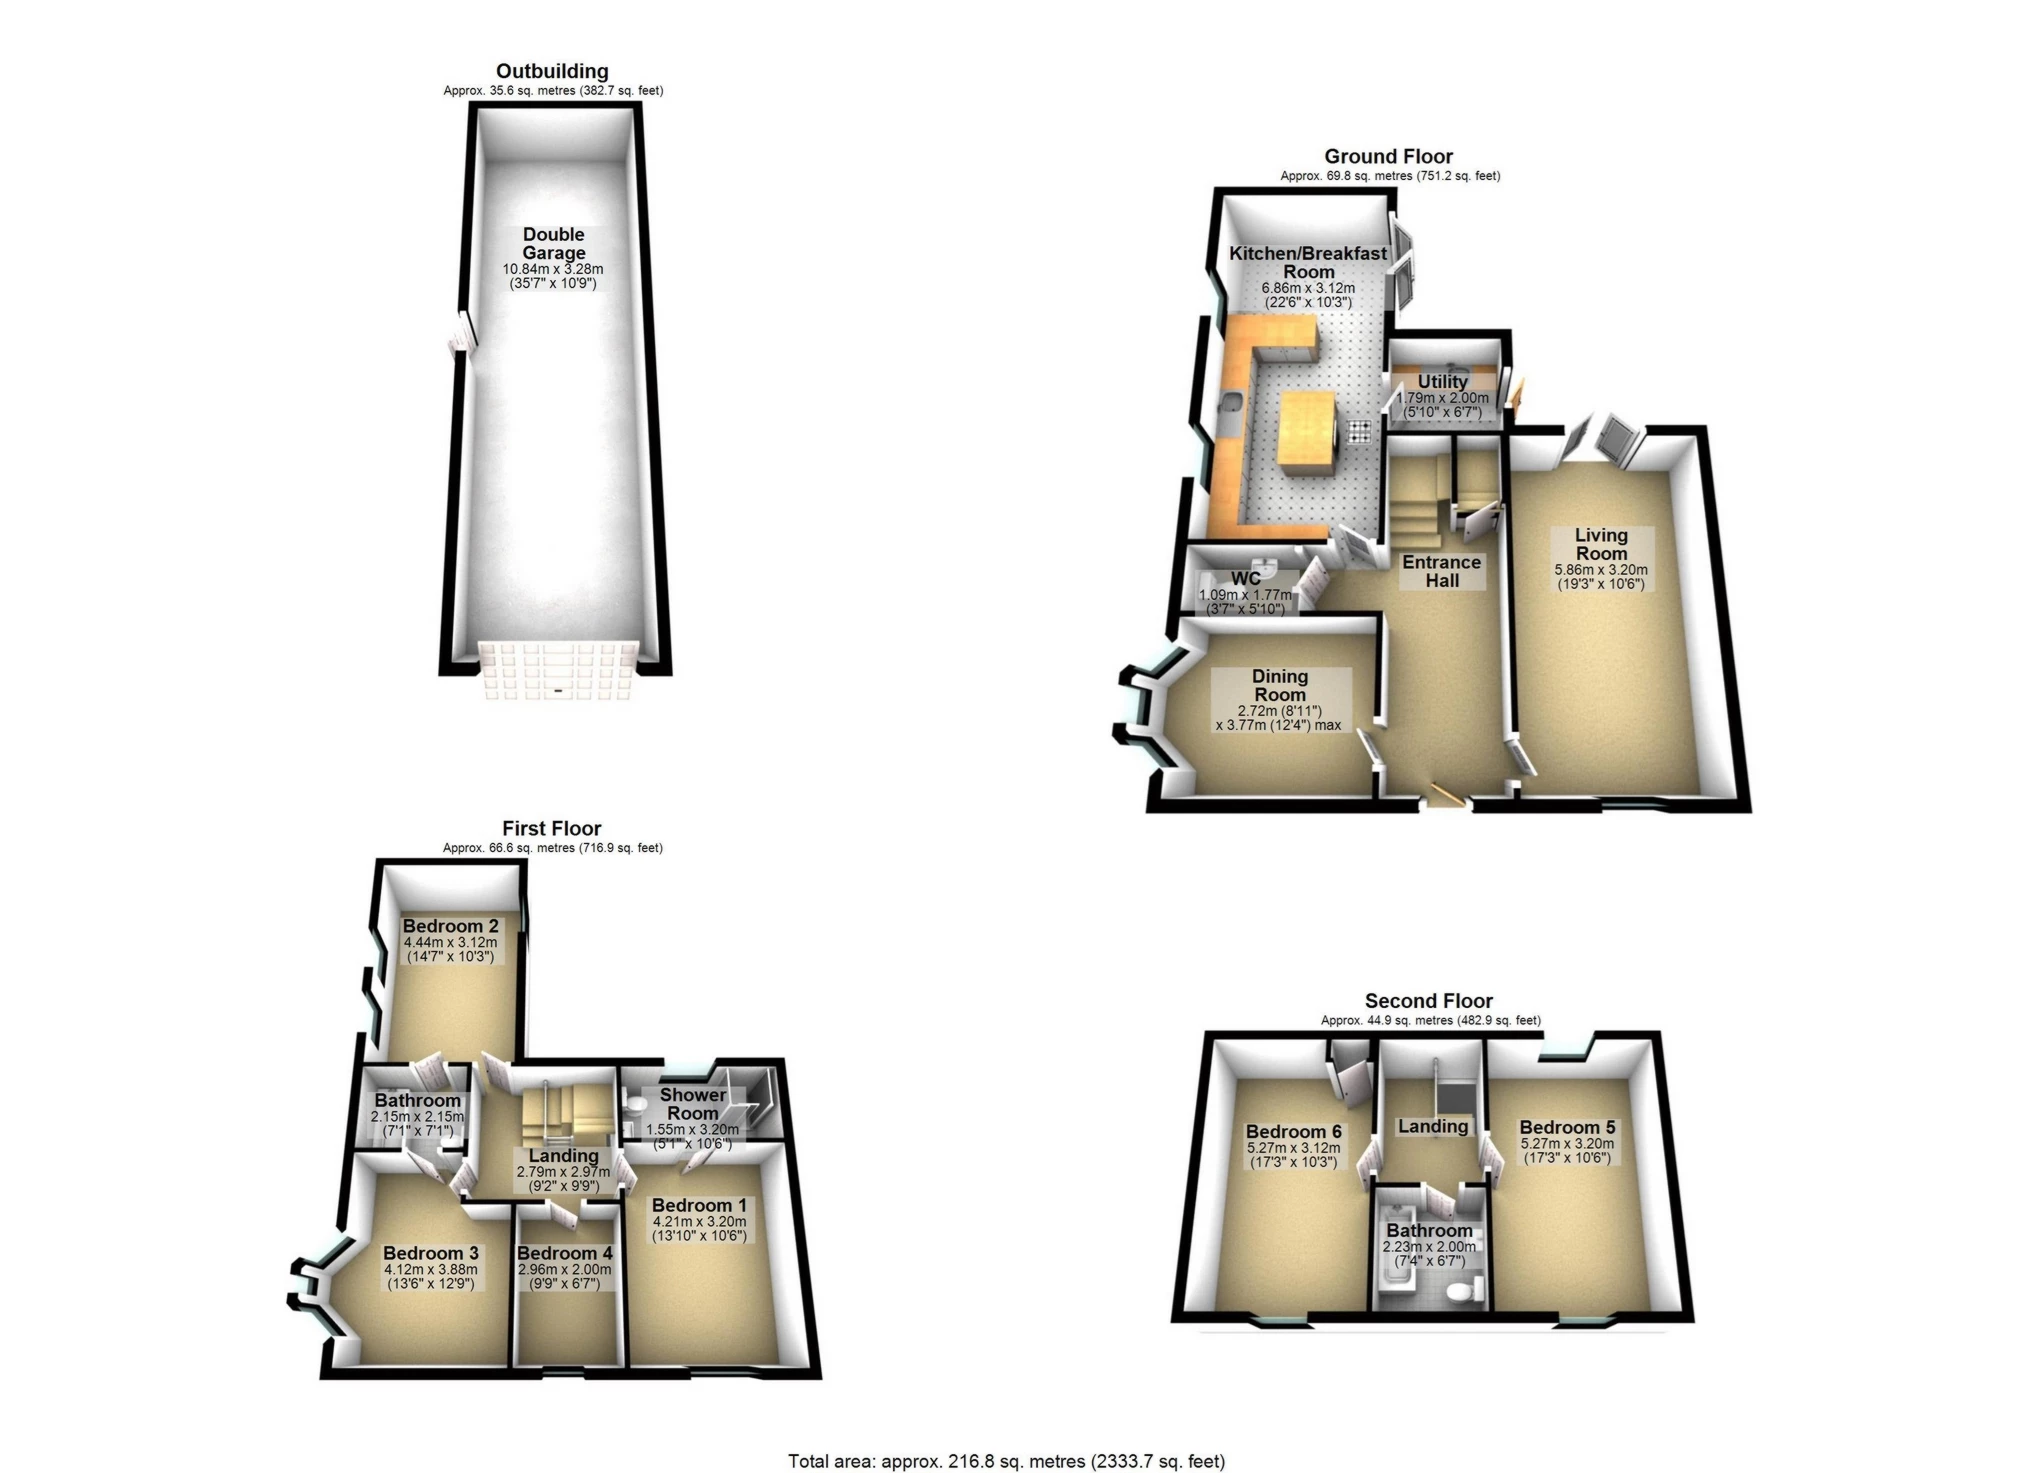
Kitchen/Breakfast Room: 6.76m x 3.15m
Utility Room: 1.74m x 2.00m
Lounge: 5.86m x 3.16m
Dining Room: 3.70m x 3.12m
Master Bedroom: 4.22m x 3.16m
Bedroom Two: 4.30m x 3.15m
Bedroom Three: 4.12m x 2.99m
Bedroom Four: 4.77m x 3.10m
Bedroom Five: 4.77m x 3.16m
Bedroom Six: 2.99m x 2.00m
Total Approximate Area: 179 Square metres.
Services - All mains services are understood to be connected, however no services or installations have been tested.
Council Tax - Band F, Epping Forest District Council.
Viewing - Viewing is available strictly by appointment only with Montagues.
 |
||
 |
 |
 |
 |

|
|
 |
||
 |
||
|
 |
 |
 |

|
|
 |
||
IMPORTANT NOTICE
Descriptions of the property are subjective and are used in good faith as an opinion and NOT as a statement of fact. Please make further specific enquires to ensure that our descriptions are likely to match any expectations you may have of the property. We have not tested any services, systems or appliances at this property. We strongly recommend that all the information we provide be verified by you on inspection, and by your Surveyor and Conveyancer.