End Of Terrace Family Home
Excellent Condition Throughout
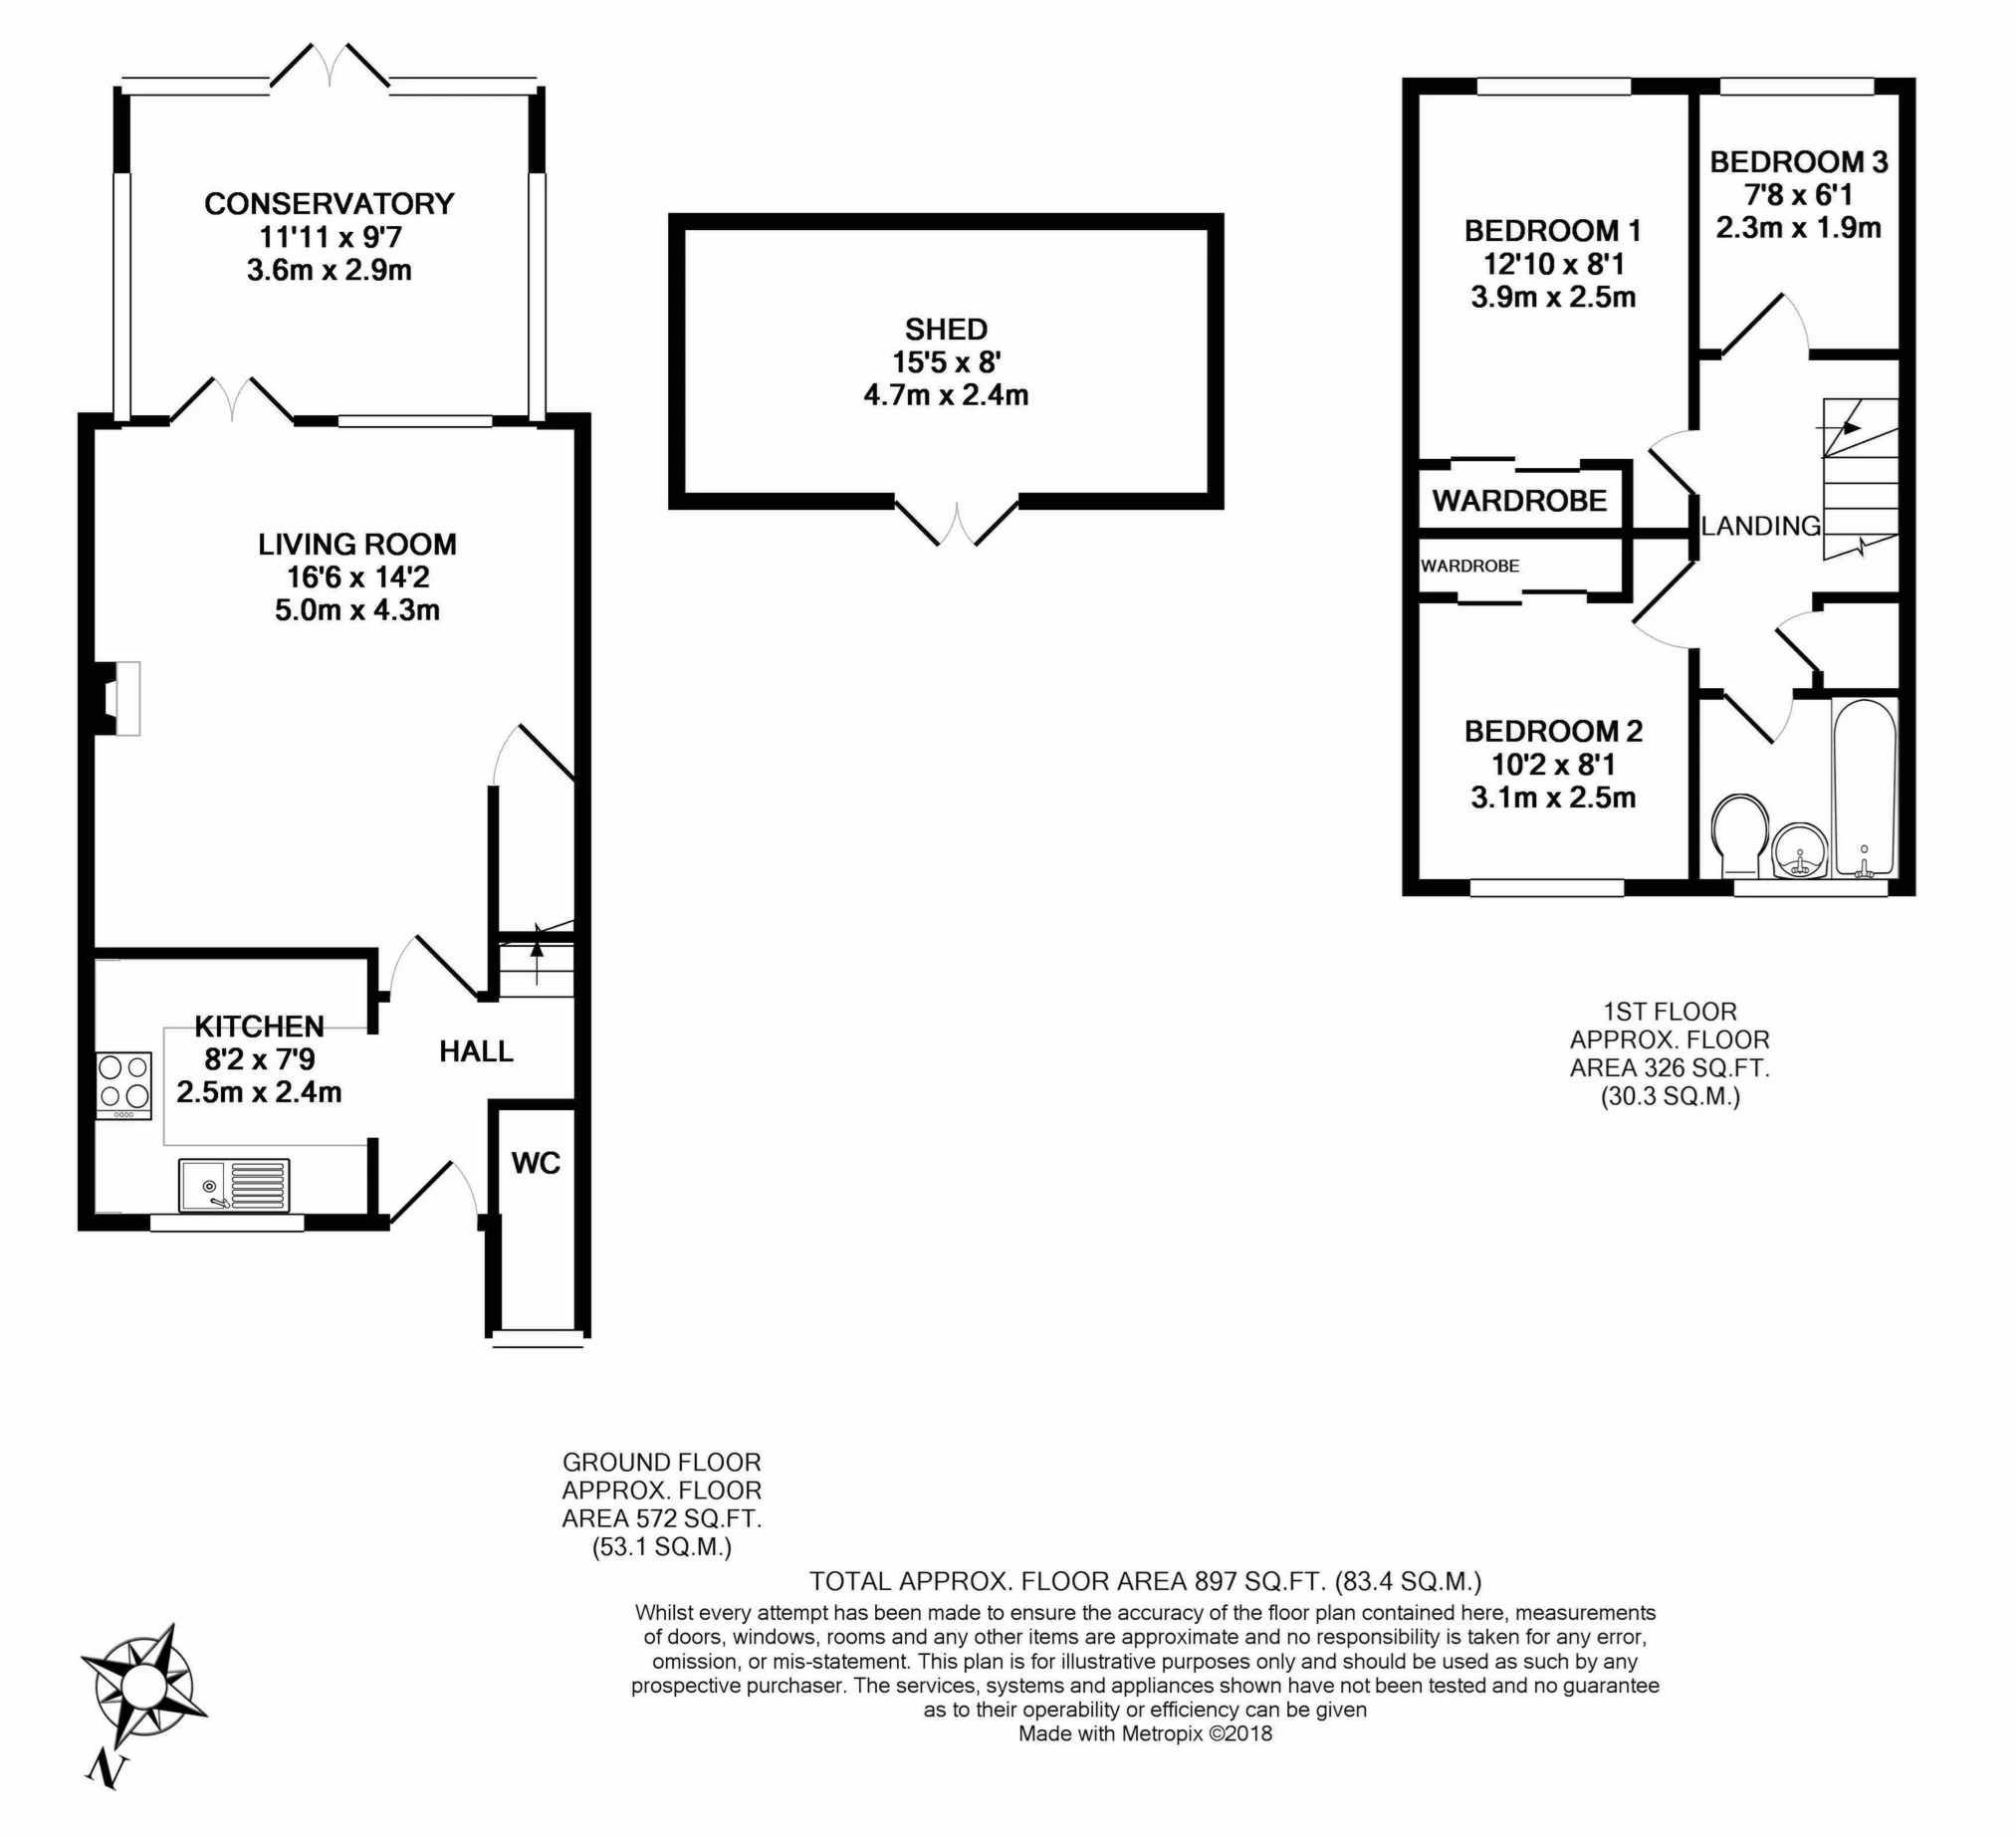
Two Double Bedrooms With Fitted Wardrobes
Modern Fully Fitted Kitchen
Large Reception Room
Conservatory
Upstairs Bathroom & Downstairs W/C
Gas Central Heating & Double Glazing
Beautifully Maintained Rear Garden
Allocated Parking
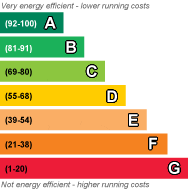
EPC Rating D
Council Tax , Epping Forest
Freehold
A delightful three bedroom end of terrace family home, situated in a lovely and quiet cul-de-sac location within a short walk of St Andrews Primary School, local shops and restaurants. Epping central line station (with direct links into central London) is a 10 minute drive or bus-ride away.
This homely property is in excellent decorative order throughout, while well-proportioned rooms plus the addition of the conservatory provide a real sense of space.
The accommodation is split over two floors, with the ground floor comprising of a modern fully fitted kitchen, a large separate reception room, a light and airy conservatory and a downstairs W/C.
The first floor then comprises of two double bedrooms (both with fitted wardrobes), a good size single bedroom/study and the main family bathroom.
The property benefits from gas central heating and double glazing throughout.
The immaculate presentation of this family home continues into the garden which enjoys both a lovely patio area and artificial grass. There is also a large storage shed at the rear, while allocated parking is close by.
An internal viewing of this exceptional property is recommended to avoid disappointment.
 |
||
 |
 |
 |
 |

|

|
 |
||
 |
||
|
 |
 |
 |

|

|
 |
||
IMPORTANT NOTICE
Descriptions of the property are subjective and are used in good faith as an opinion and NOT as a statement of fact. Please make further specific enquires to ensure that our descriptions are likely to match any expectations you may have of the property. We have not tested any services, systems or appliances at this property. We strongly recommend that all the information we provide be verified by you on inspection, and by your Surveyor and Conveyancer.