Four Bedroom Semi-Detached Home
Highly Desirable Location
Large Fully Fitted Kitchen
Four Reception Rooms
Three Double Bedrooms & One Single Bedroom
Modern Bathroom & Separate Shower Room
Gas Central Heating & Double Glazing
Well Maintained Rear Garden
Ample Off Street Parking
No Onward Chain
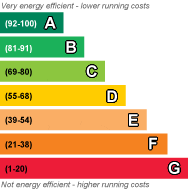
EPC Rating D
Council Tax , Epping Forest
Freehold
A well presented semi-detached four bedroom house in a convenient location within a short walk of Epping central line station and Epping High Street.
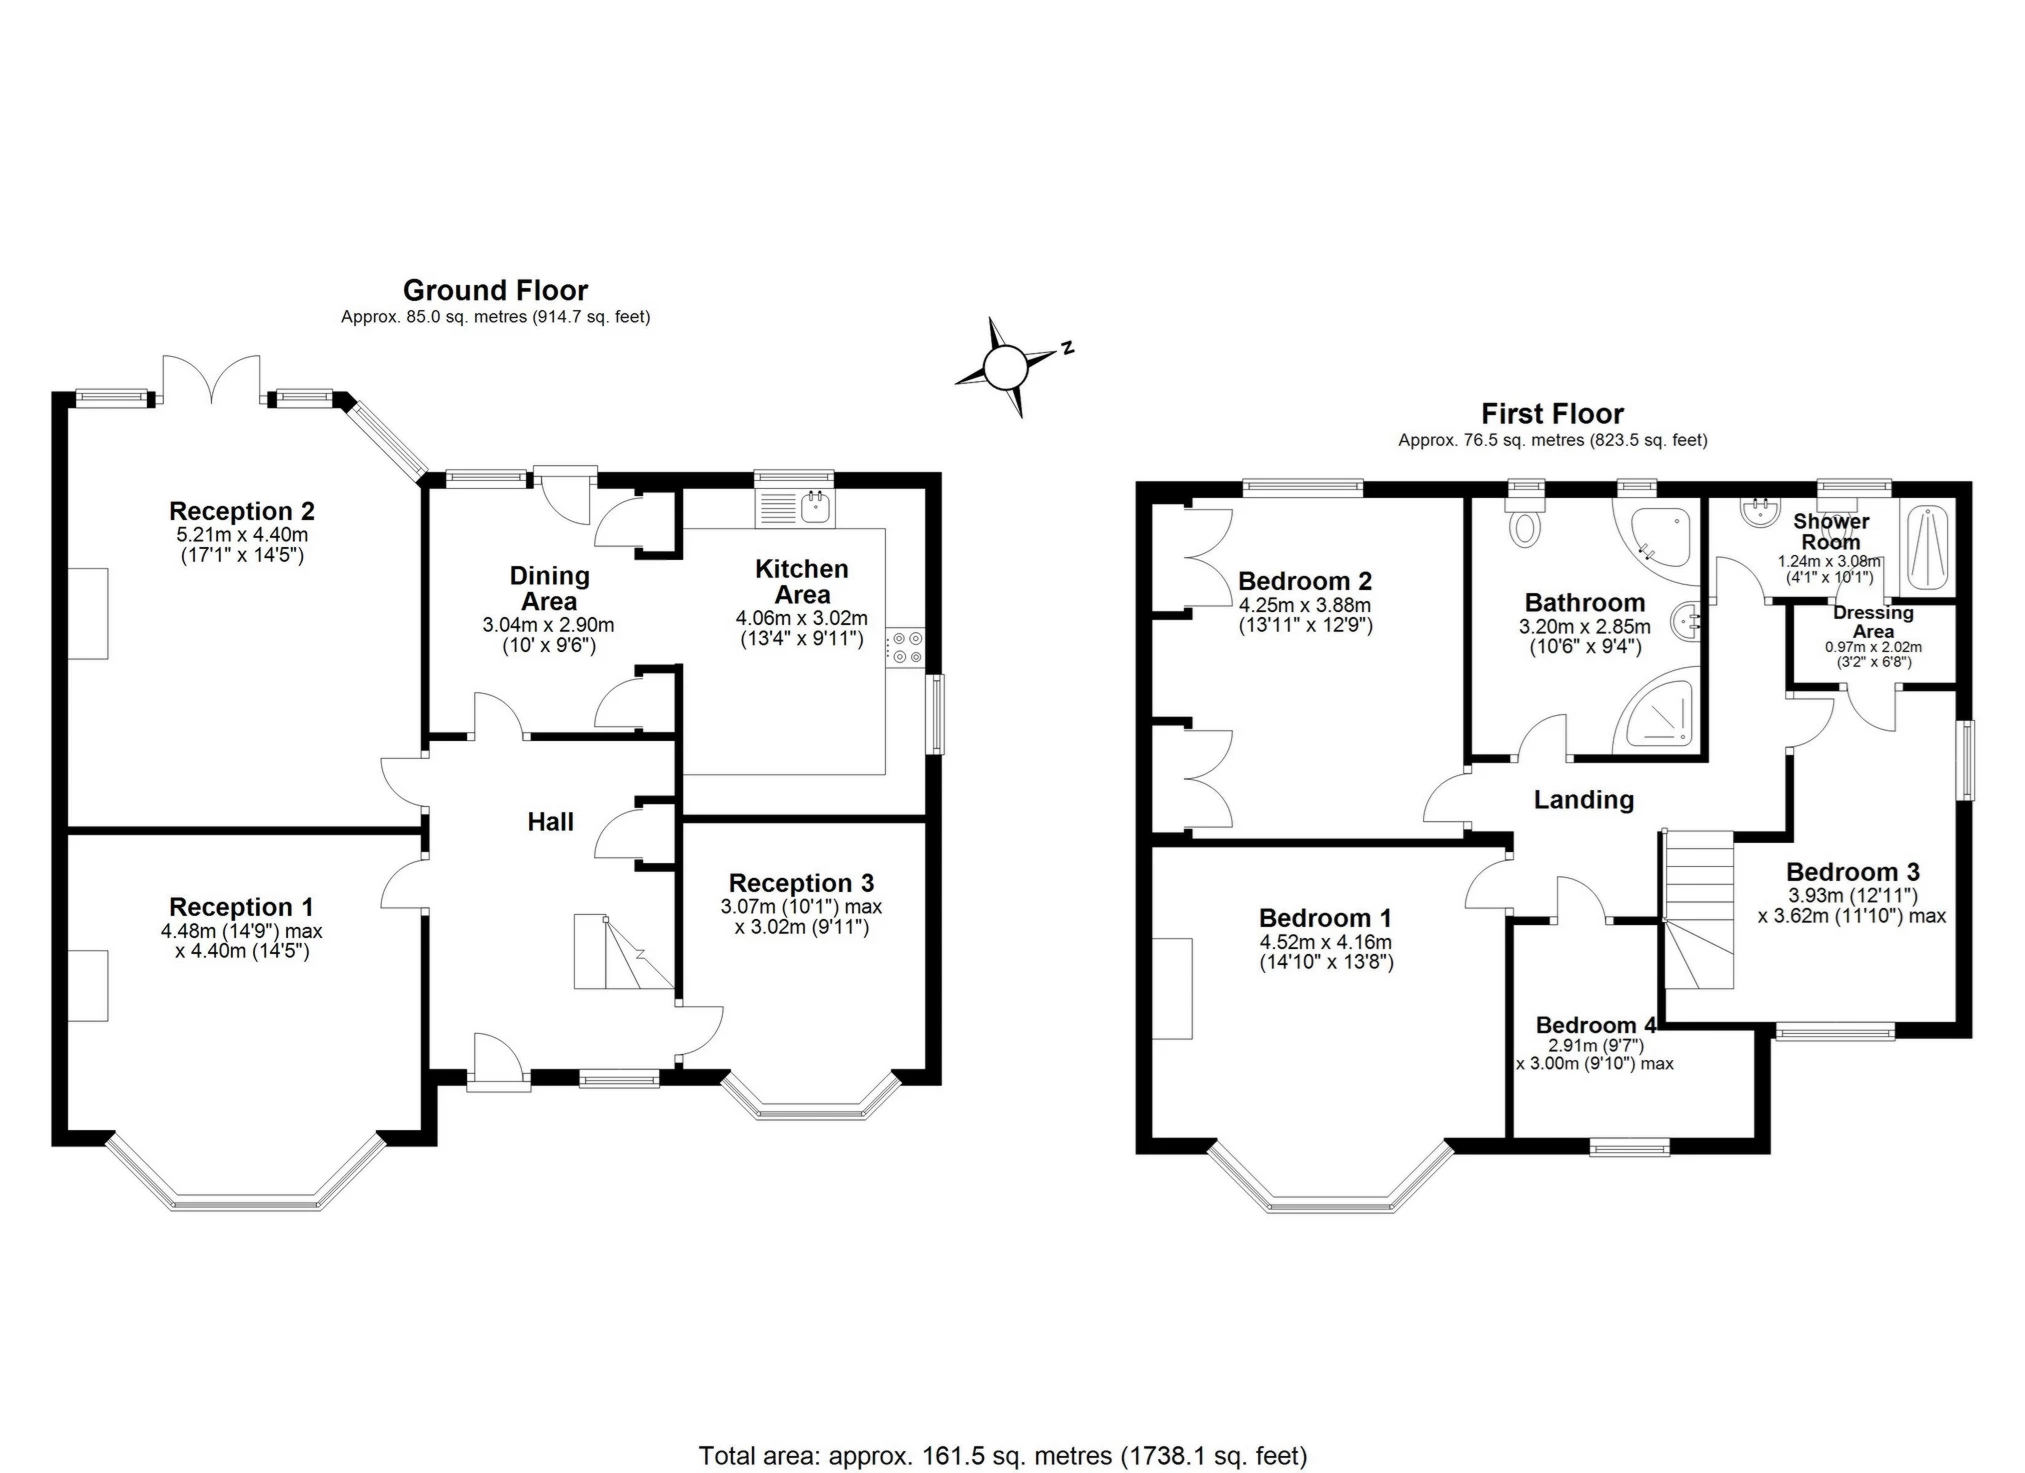
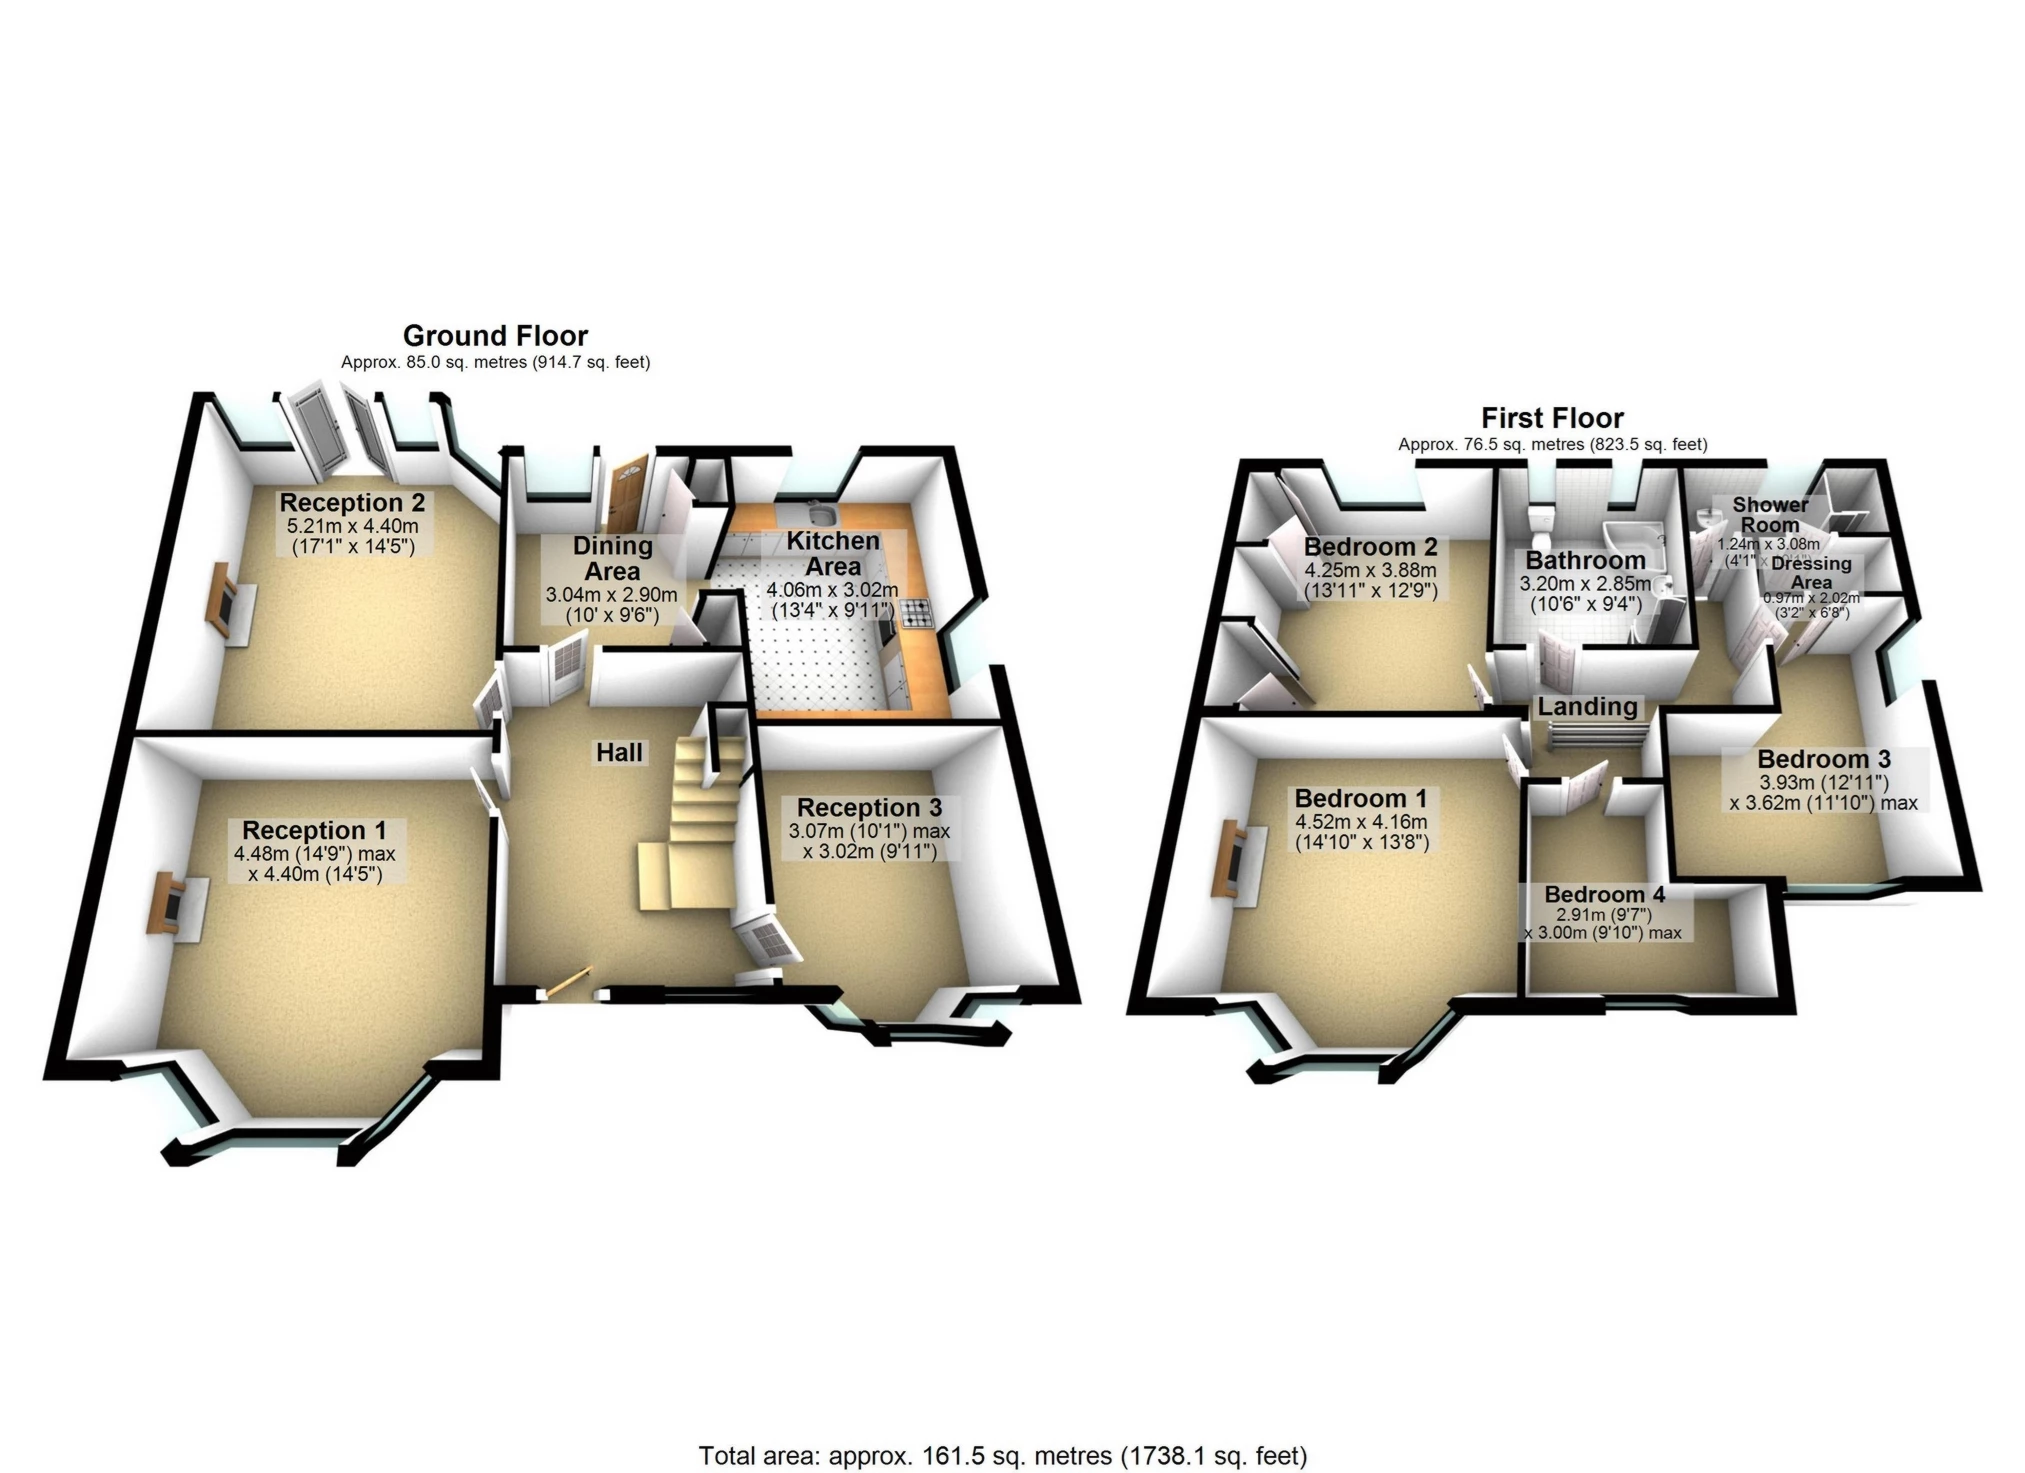
The accommodation has been very well looked after throughout, and is split over two floors. The ground floor comprises a welcoming entrance hall, large modern fitted kitchen which leads through to a dining area, then three further well-proportioned reception rooms.
The first floor then comprises large master bedroom, second double bedroom, third double bedroom with its own dressing room, fourth single bedroom, then a modern main bathroom and another shower room.
The property benefits from gas central heating and double glazing throughout.
To the rear is a well maintained and well established garden (approx 24m x 12m), being mainly laid to lawn with a patio area.
Ample off street parking is available to the front.
Offered to the market with no onward chain subject to probate completion.
 |
||
 |
 |
 |
 |

|

|
 |
||
 |
||
|
 |
 |
 |

|

|
 |
||
IMPORTANT NOTICE
Descriptions of the property are subjective and are used in good faith as an opinion and NOT as a statement of fact. Please make further specific enquires to ensure that our descriptions are likely to match any expectations you may have of the property. We have not tested any services, systems or appliances at this property. We strongly recommend that all the information we provide be verified by you on inspection, and by your Surveyor and Conveyancer.