Beautifully Presented Family Home
Most Desirable Location Within Lovely Development
Short Walk To High Street & Countryside
Open Plan Modern Fitted Kitchen/Dining Room
Separate Main Reception Room
Bathroom, Two En-Suites & Downstairs W/C
Roof Terrace From Master Bedroom
Two Covered Car Ports
Internal Viewing Recommended
NO ONWARD CHAIN
Council Tax , Epping Forest
Freehold
A beautifully presented four bedroom family home situated in popular and convenient location being within only a short walk of Epping High Street as well as open countryside.
Kings Wood Park is a lovely modern development, with this property being located within the most desirable position looking out onto the pond, with a bridle path leading towards Stonards Hill Recreational ground and Epping Forest.
This highly attractive property enjoys well-proportioned rooms throughout, being split over three floors.
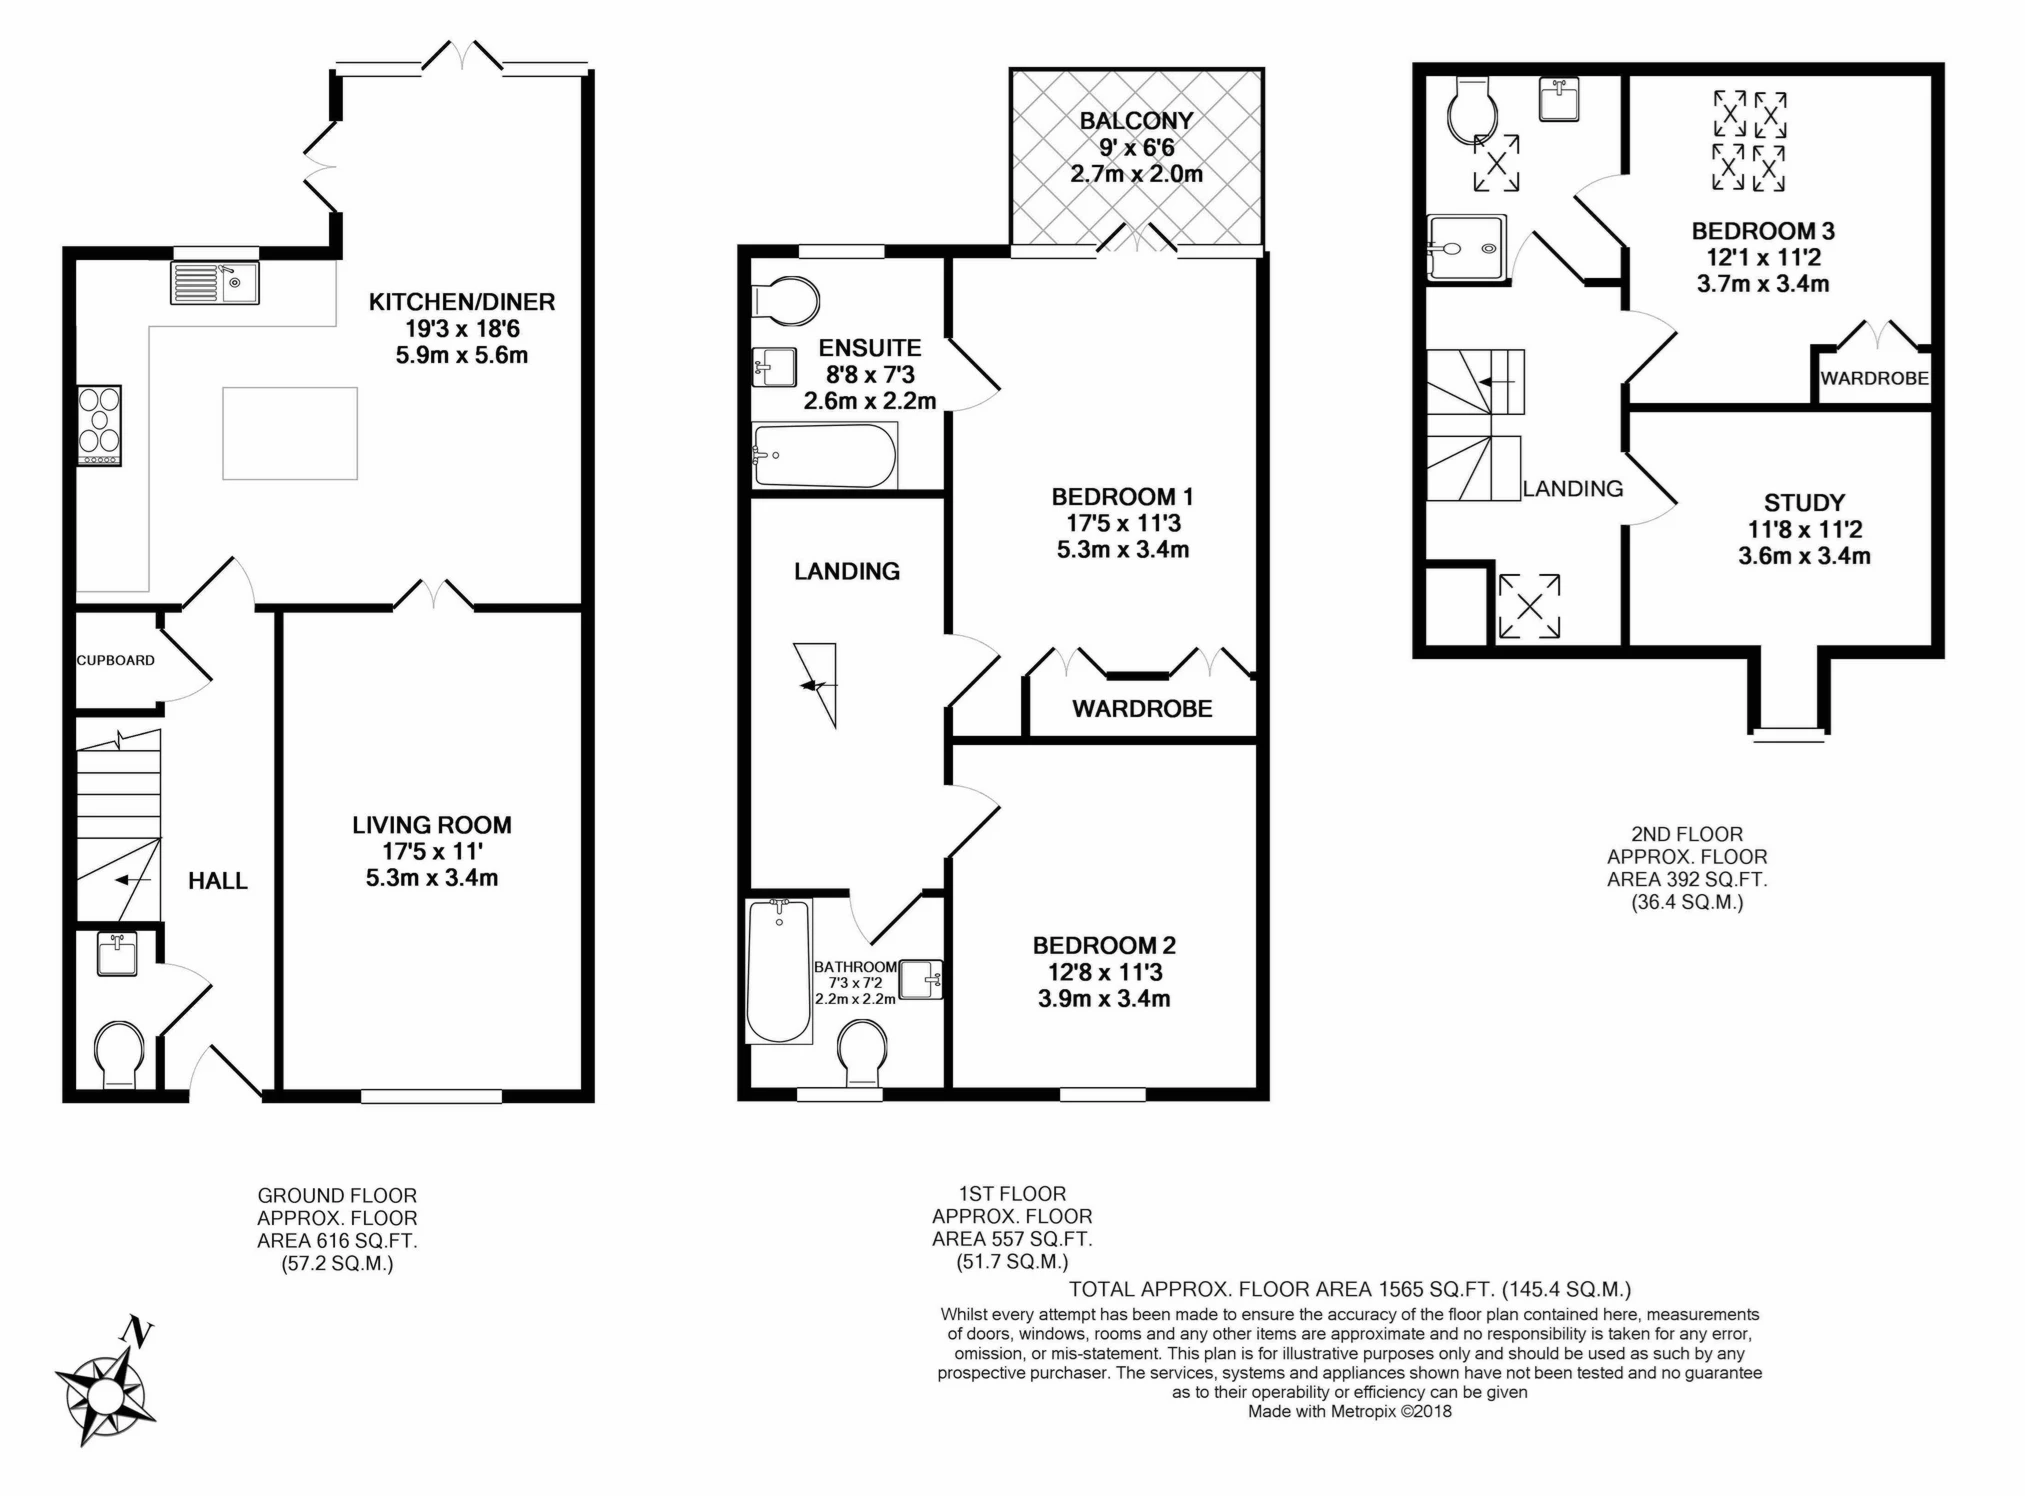
The ground floor comprises of an entrance hallway which leads to a gorgeous open plan modern fully fitted kitchen with a dining area looking out onto the rear garden, a large separate reception room and a downstairs W/C.
The first floor comprises of a large master bedroom (with a modern en-suite shower room, fitted wardrobes and a balcony to the rear), plus another large double bedroom and the main family bathroom.
The second floor then comprises of a double bedroom with a modern en-suite shower room and a good size study or further smaller double bedroom.
To the exterior is a rear garden that is mainly laid to lawn, measuring approximately 11m x 7m. This property also benefits from two covered car ports.
As an added bonus, this property is offered to the market with no onward chain.
An early internal viewing is highly recommended.
IMPORTANT NOTICE
Descriptions of the property are subjective and are used in good faith as an opinion and NOT as a statement of fact. Please make further specific enquires to ensure that our descriptions are likely to match any expectations you may have of the property. We have not tested any services, systems or appliances at this property. We strongly recommend that all the information we provide be verified by you on inspection, and by your Surveyor and Conveyancer.